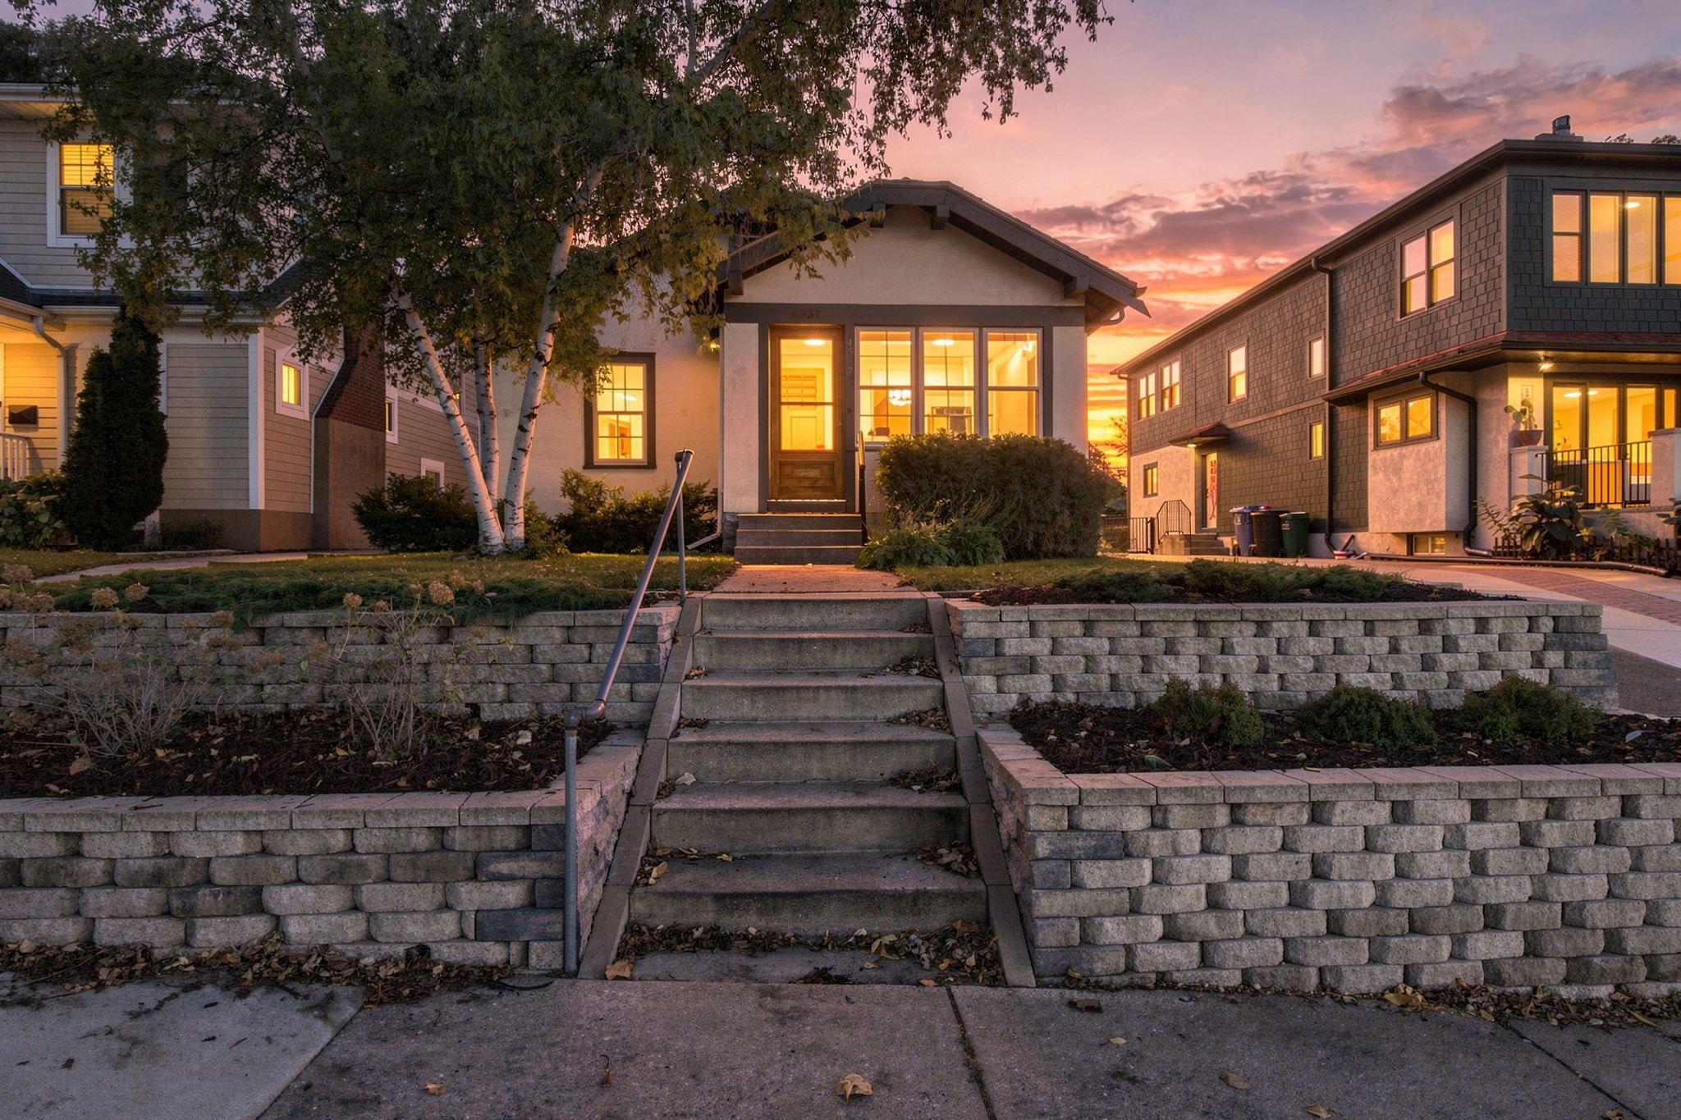
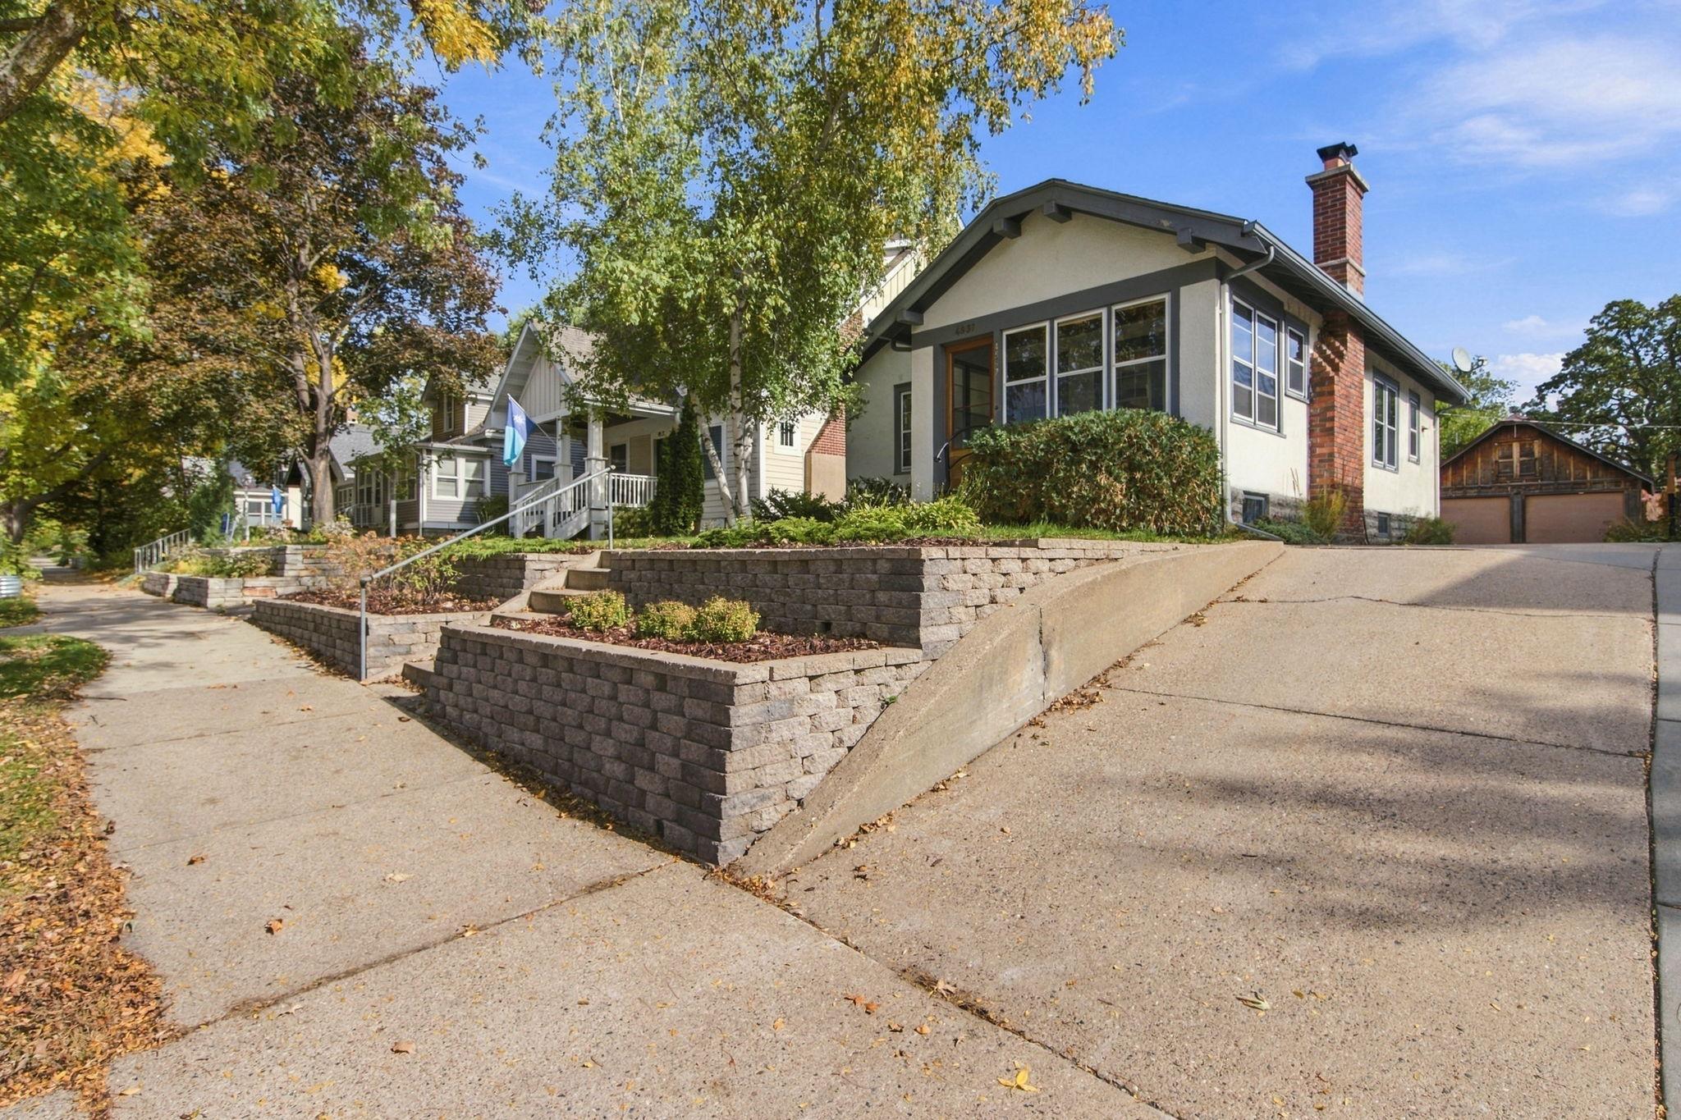
Front of a stucco home at sunset, with a stone retaining wall and central steps.
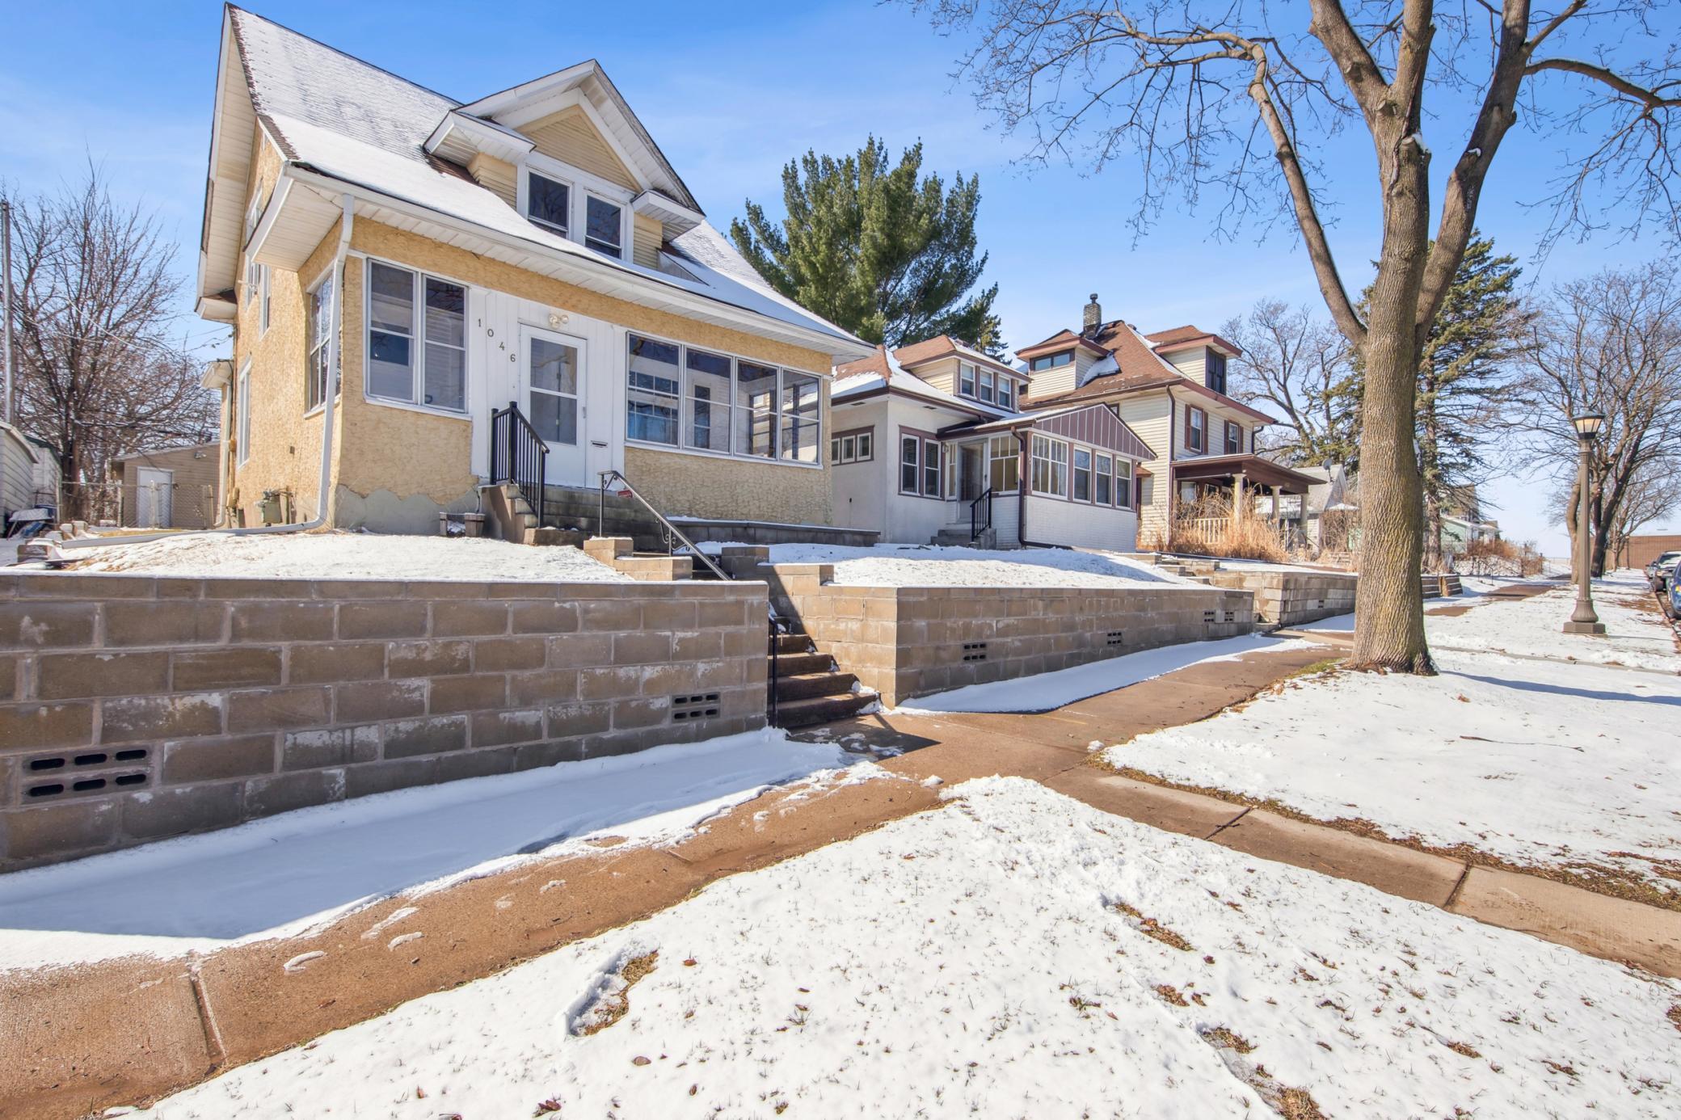
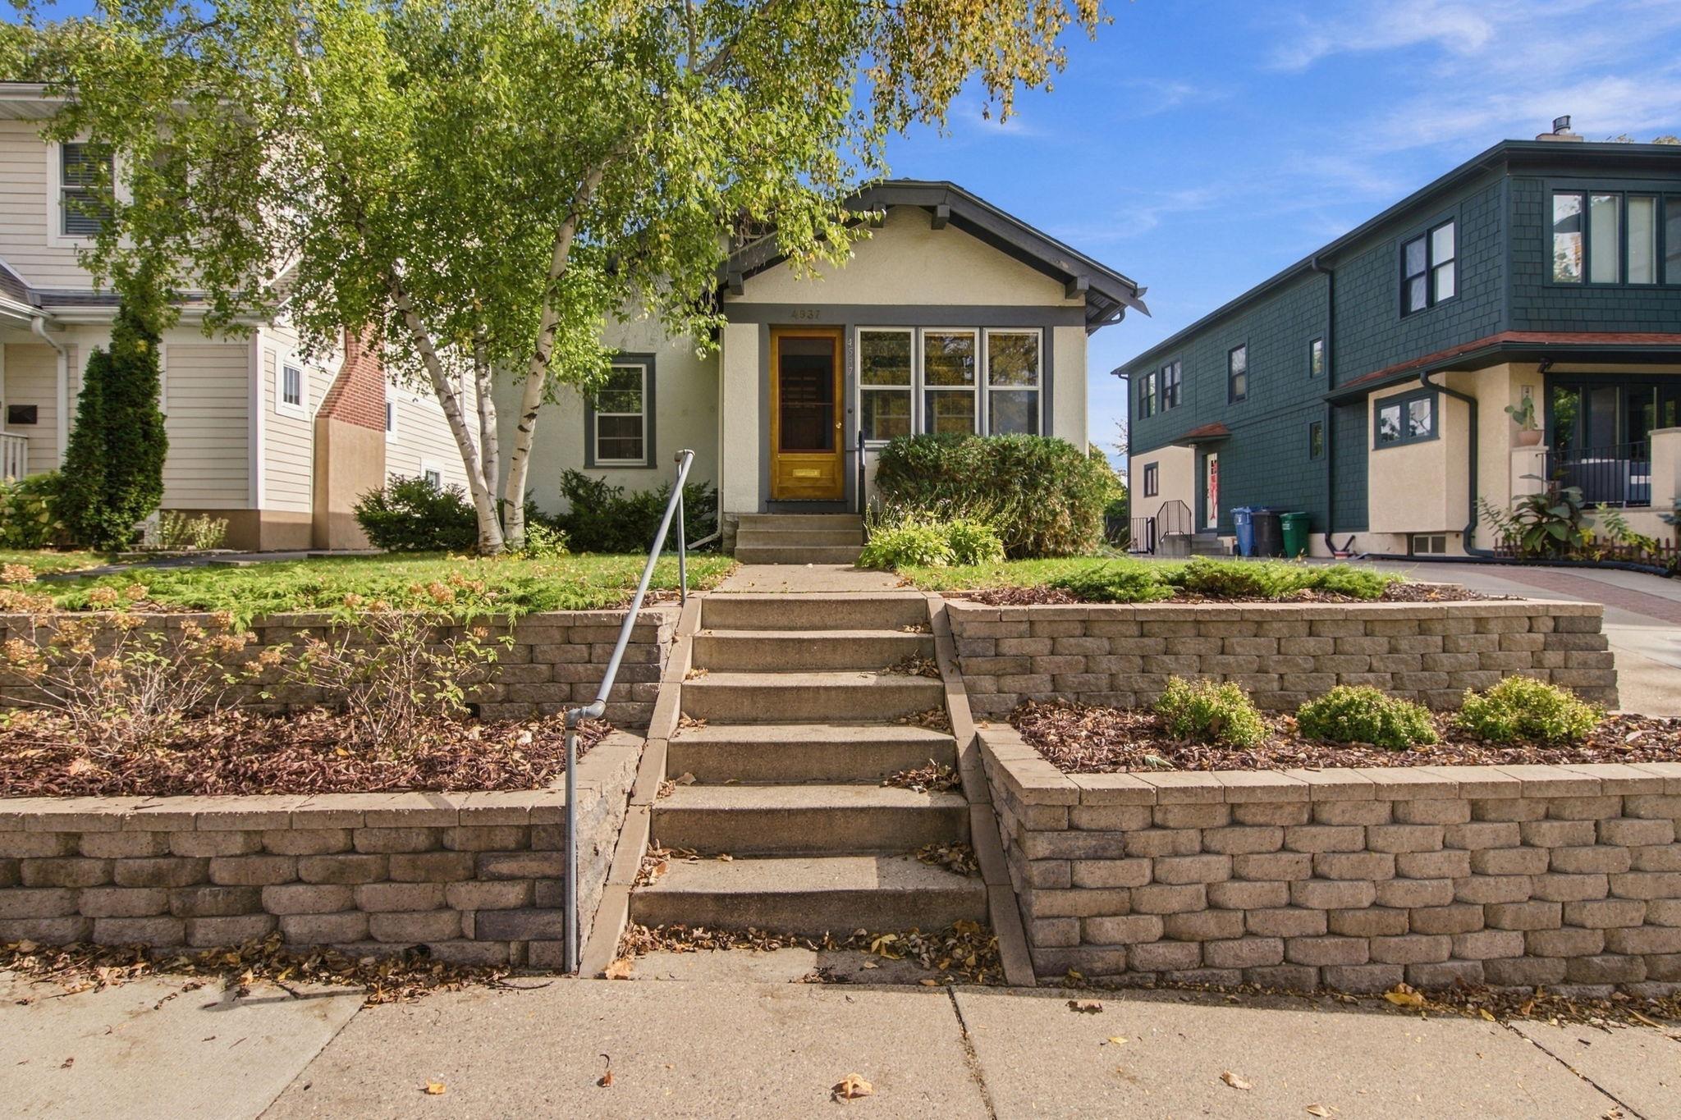
Front of a pale bungalow with a yellow door, stone retaining walls, and a central stairway.
House exterior with a raised stone garden wall, sloped driveway, and brick chimney.
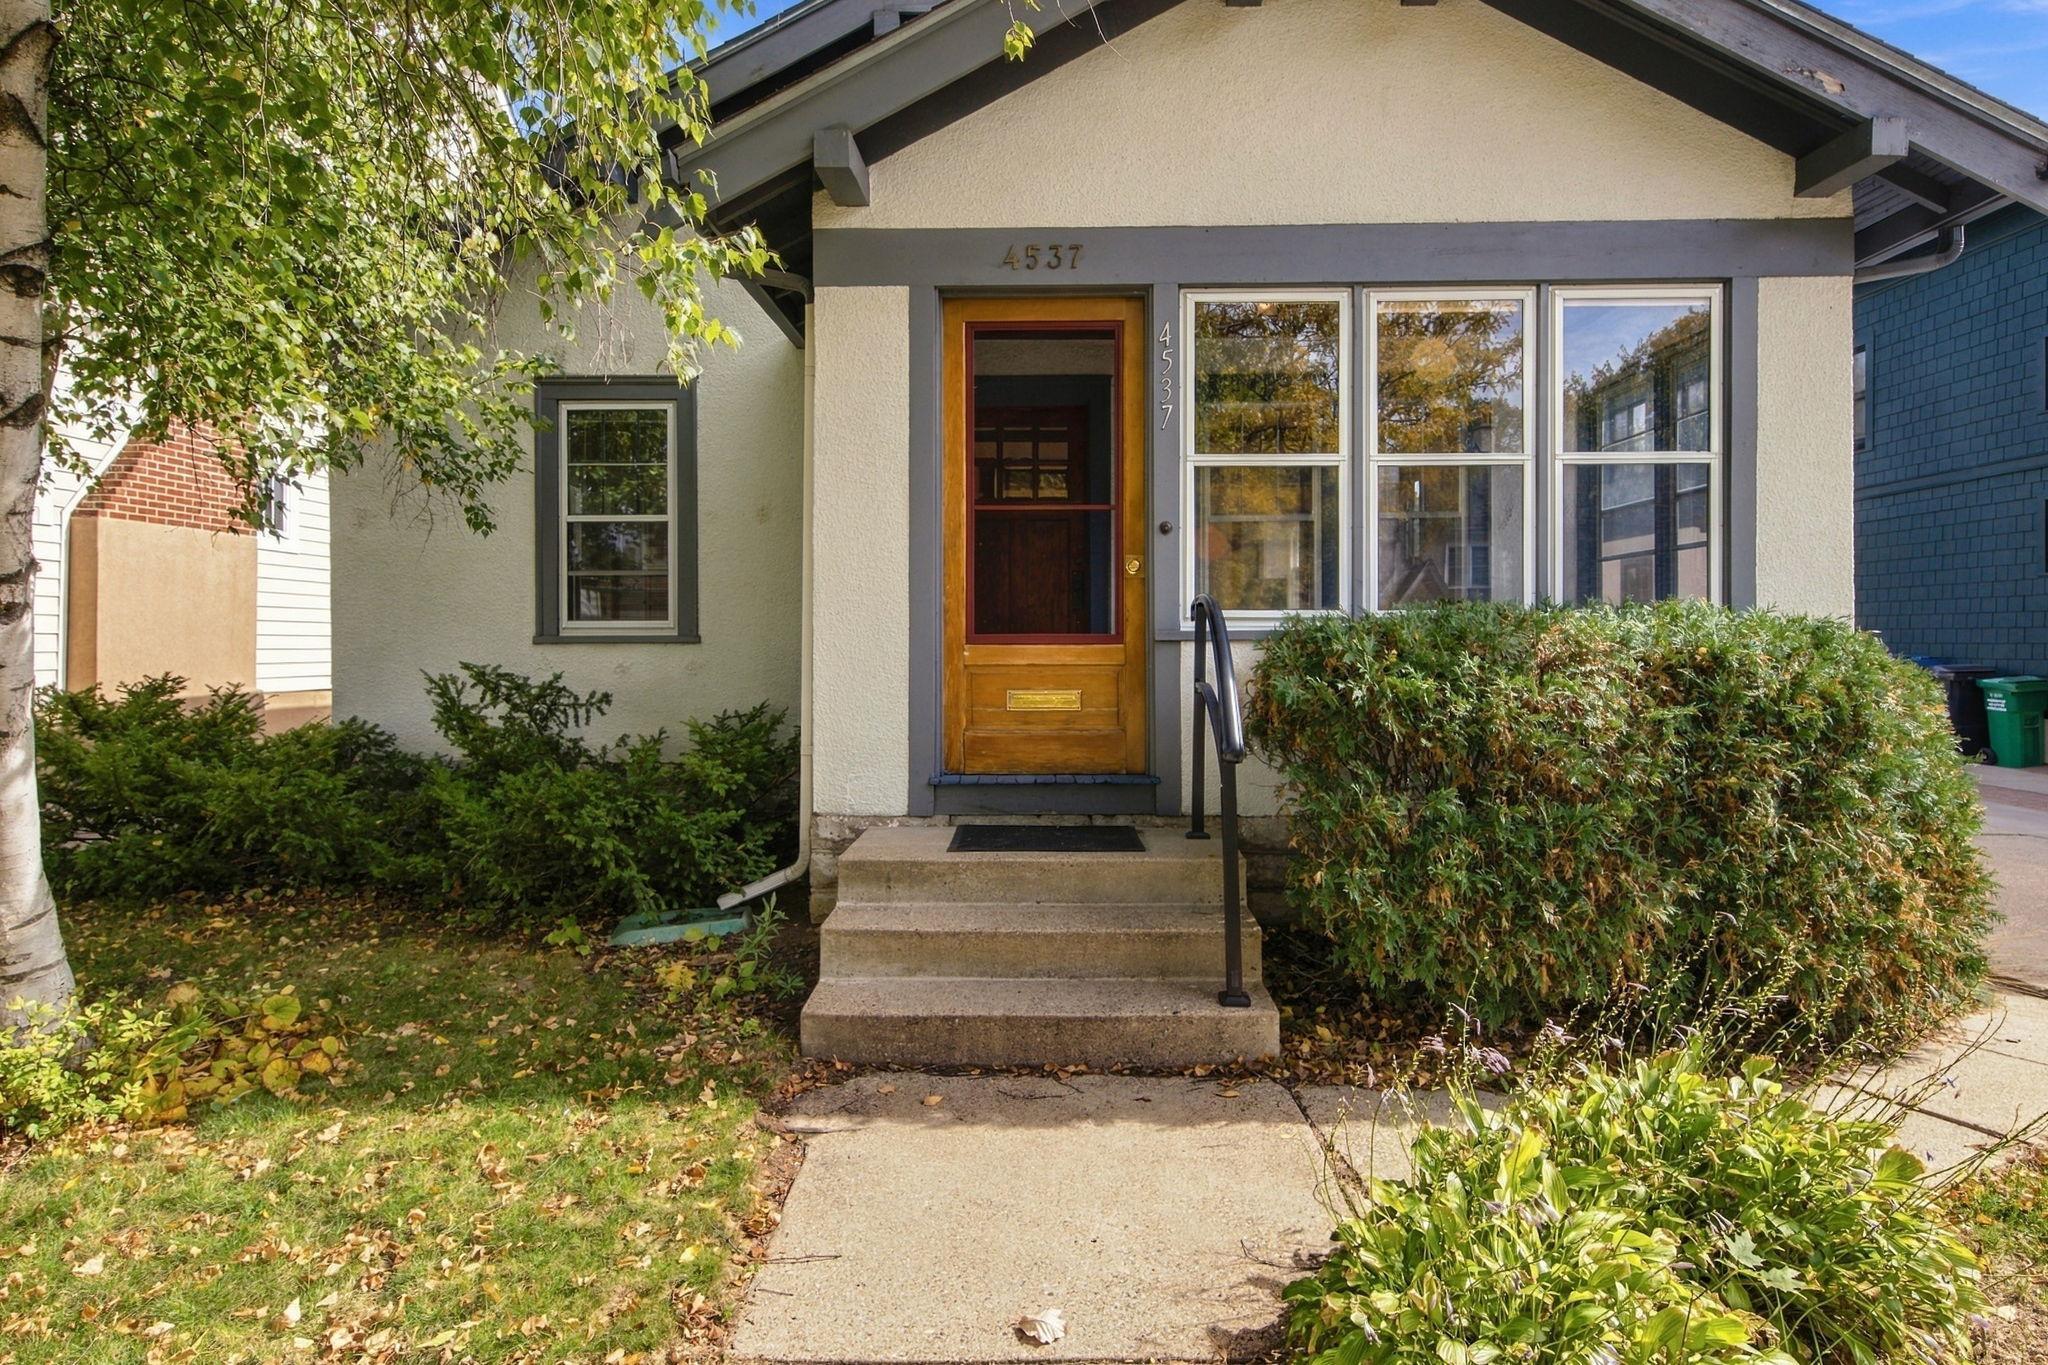
House entrance with a wooden front door, concrete steps, and leafy shrubs.
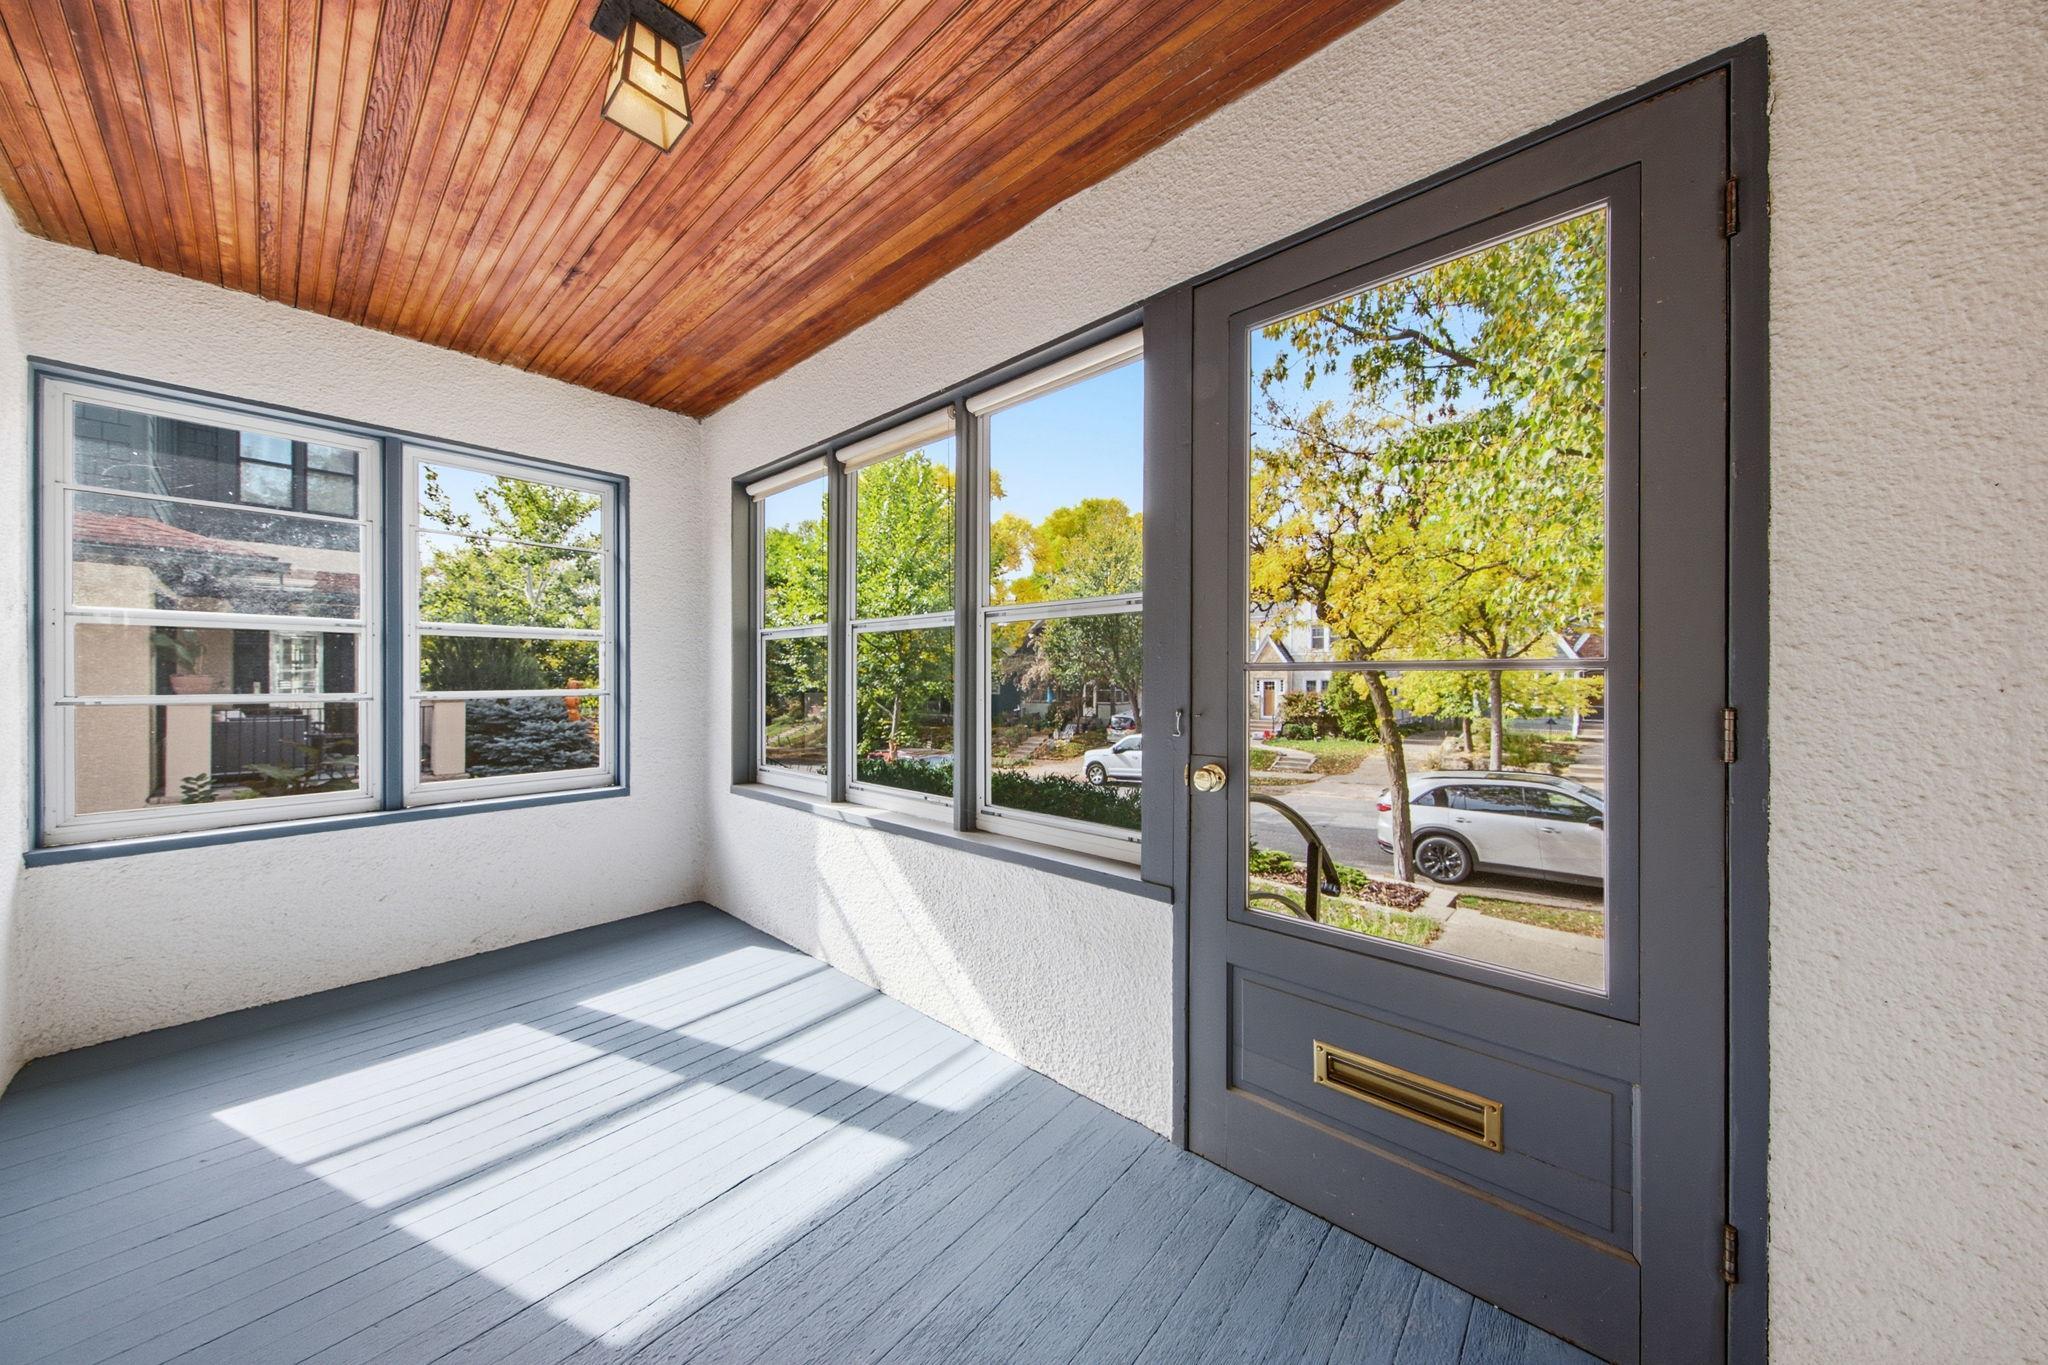
Enclosed porch with a wood-plank ceiling, gray floor, and windows overlooking a leafy street.
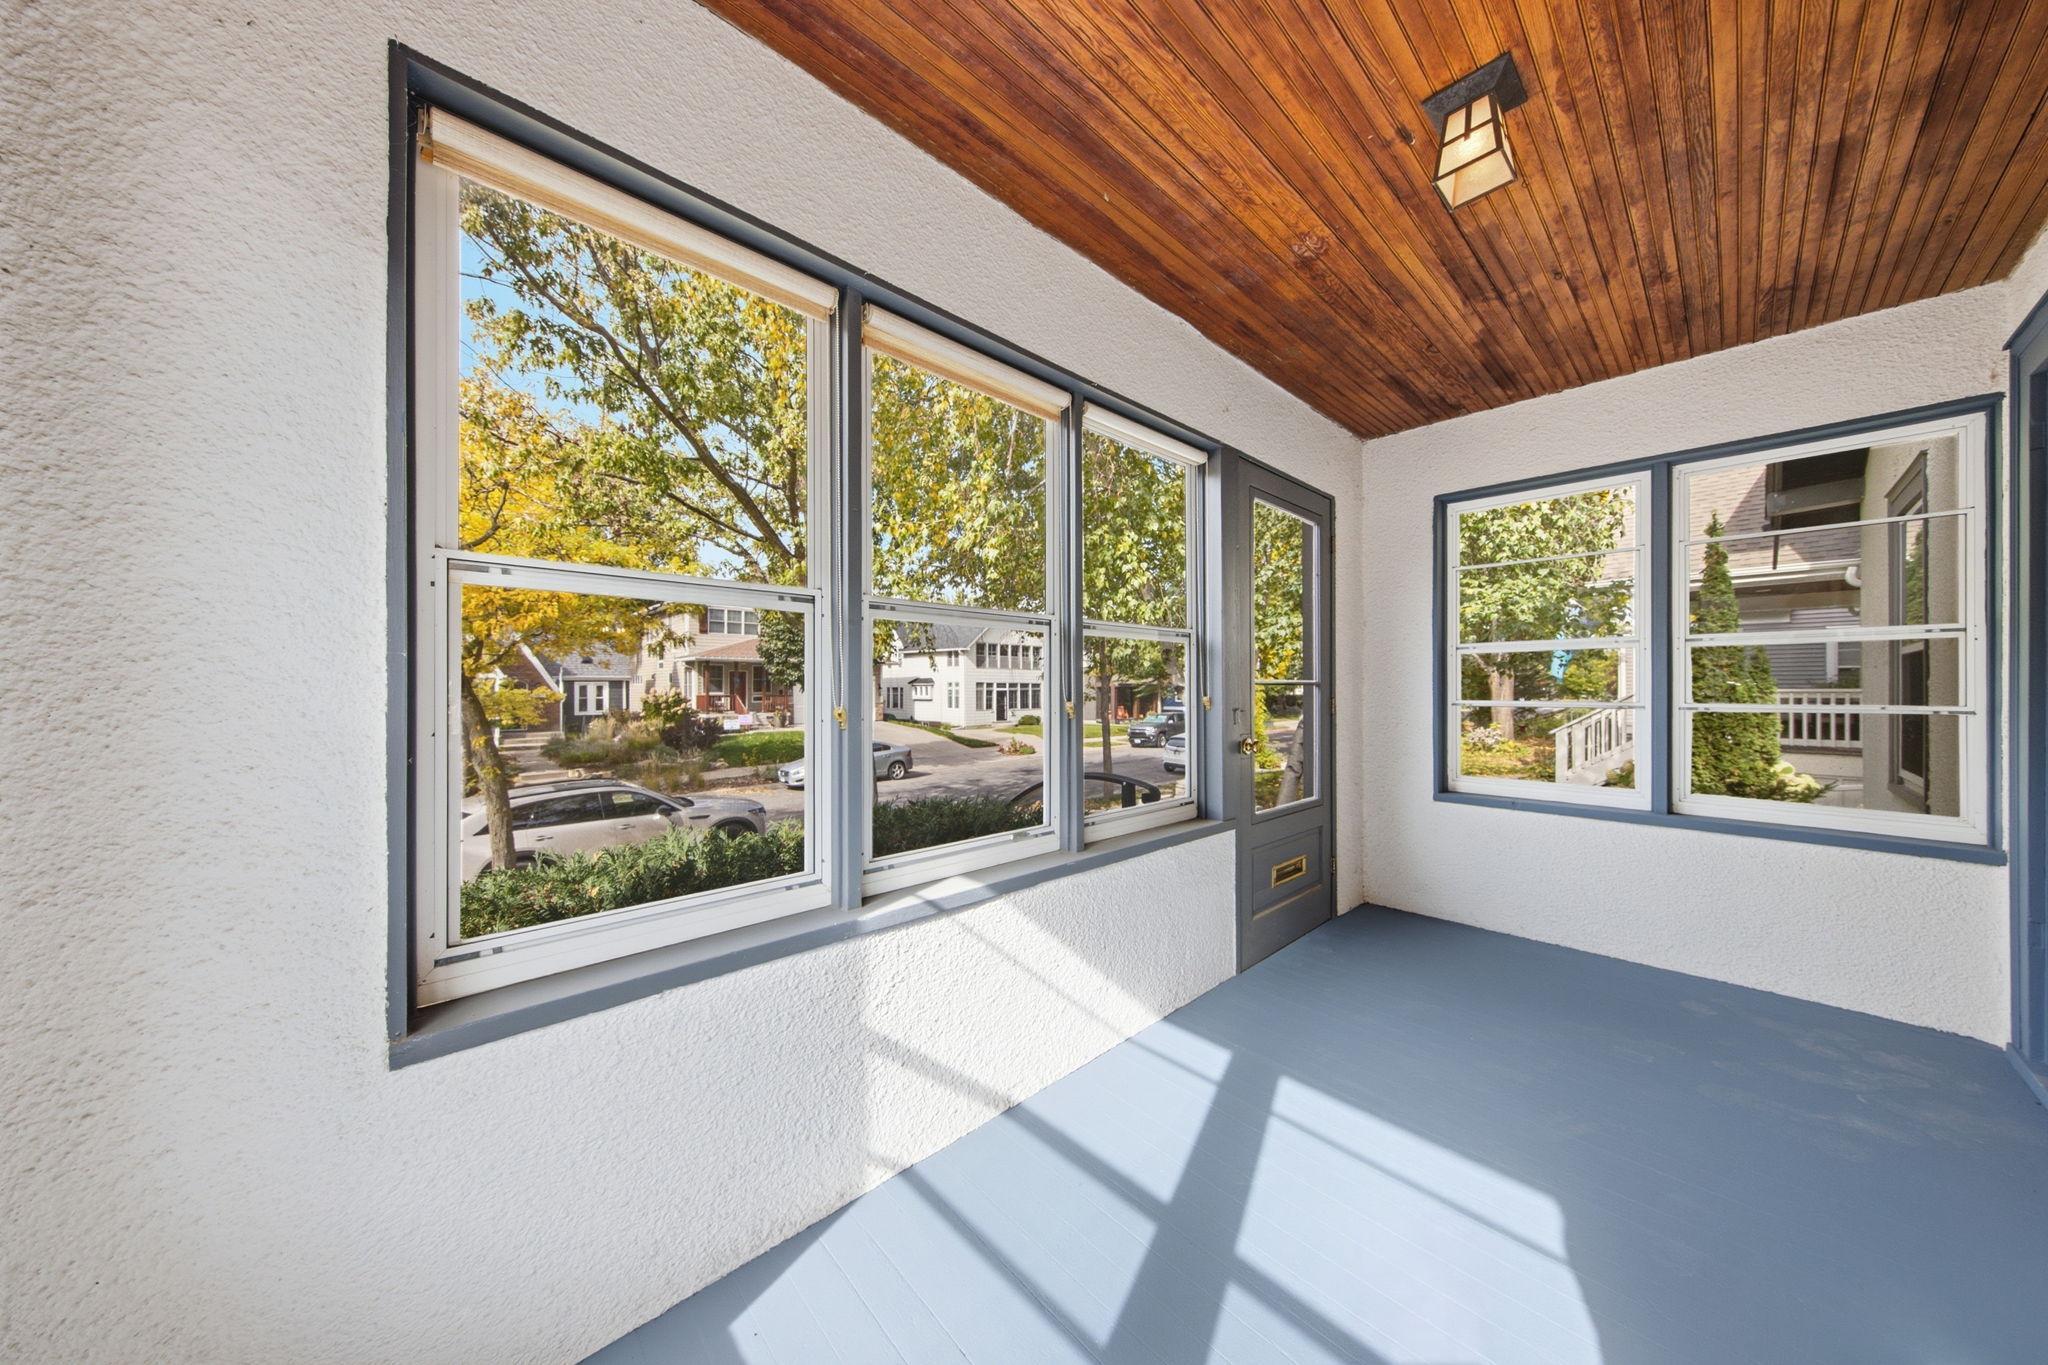
Enclosed porch with a wood-plank ceiling, large windows, and sunlight across the floor.
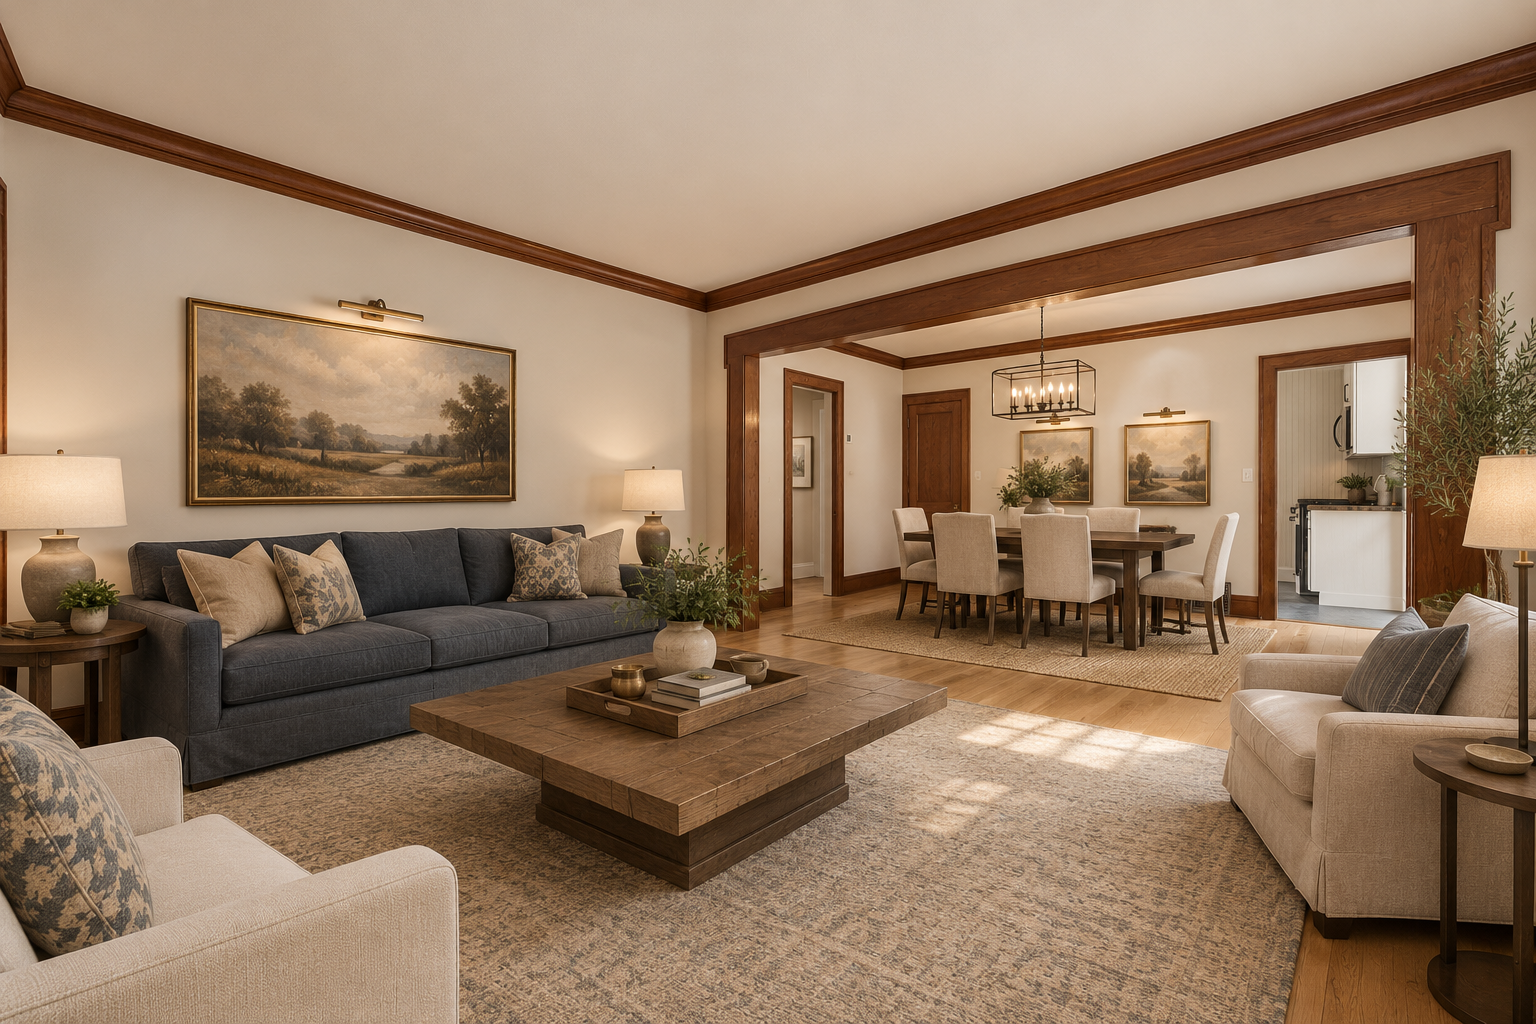
Staged living room with a dark sofa, wood coffee table, and adjoining dining area framed by rich wood trim.
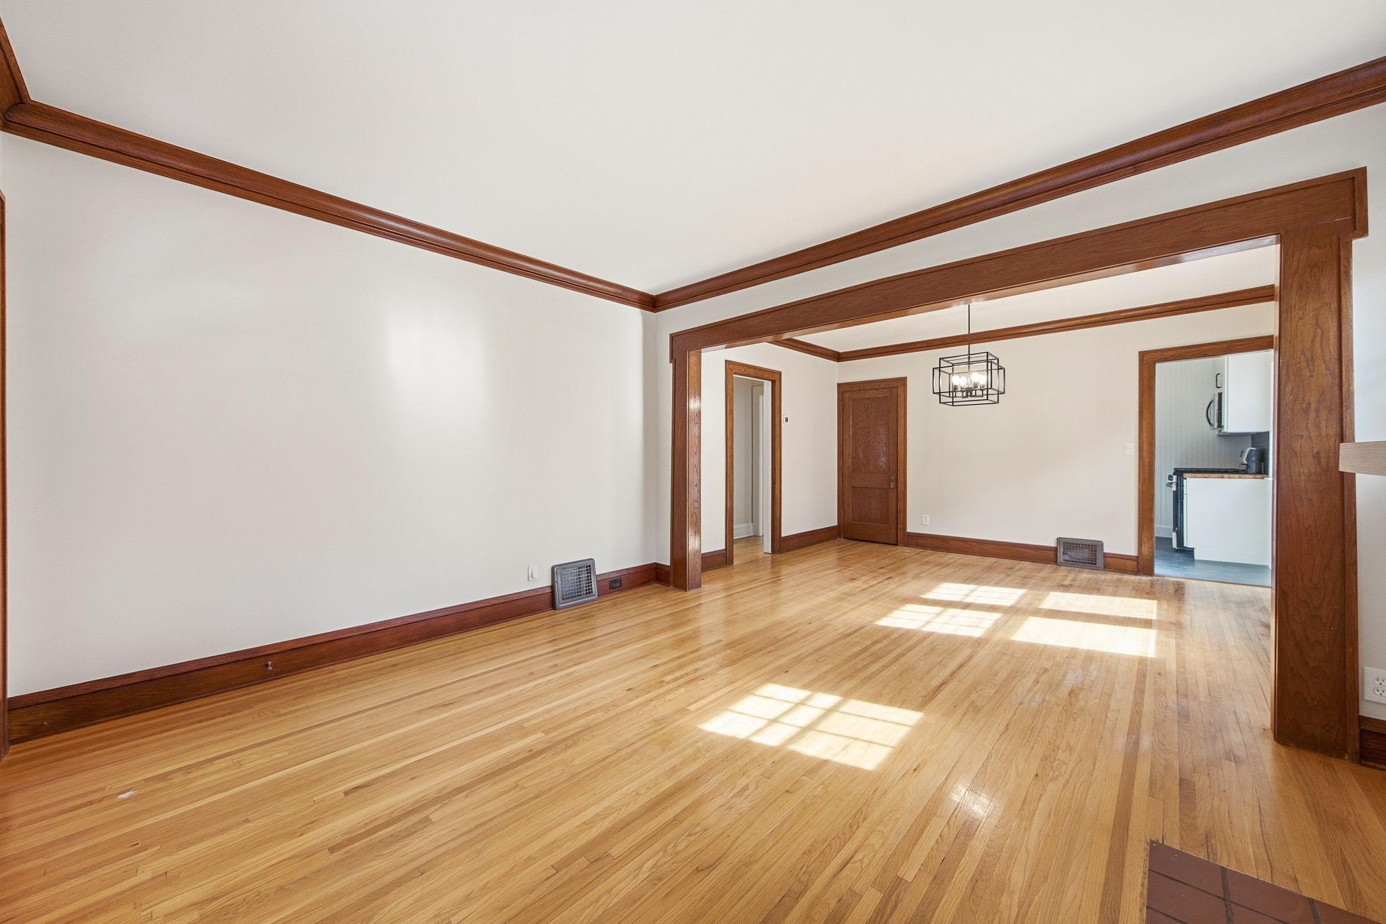
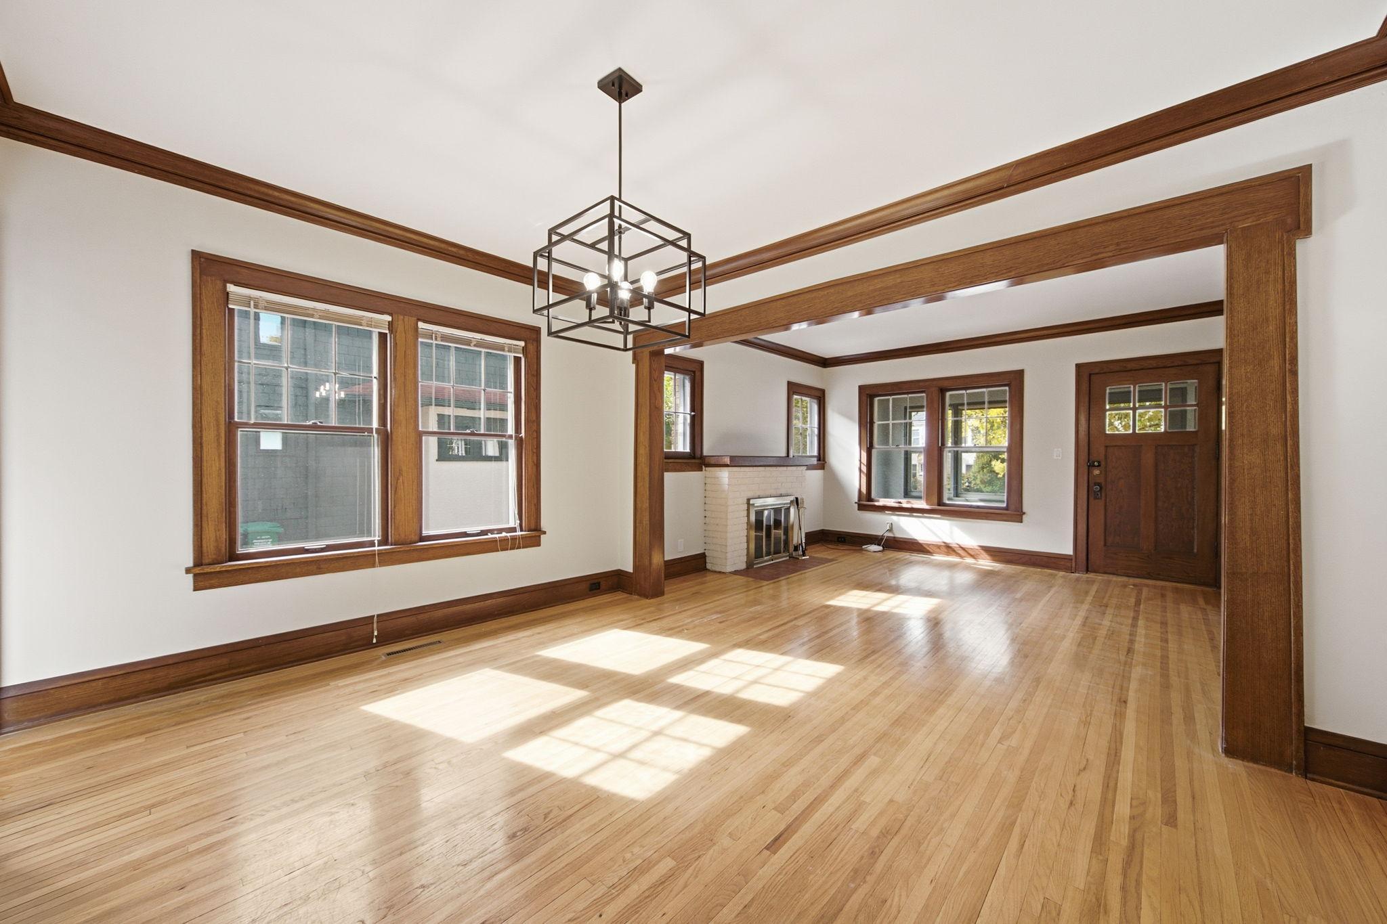
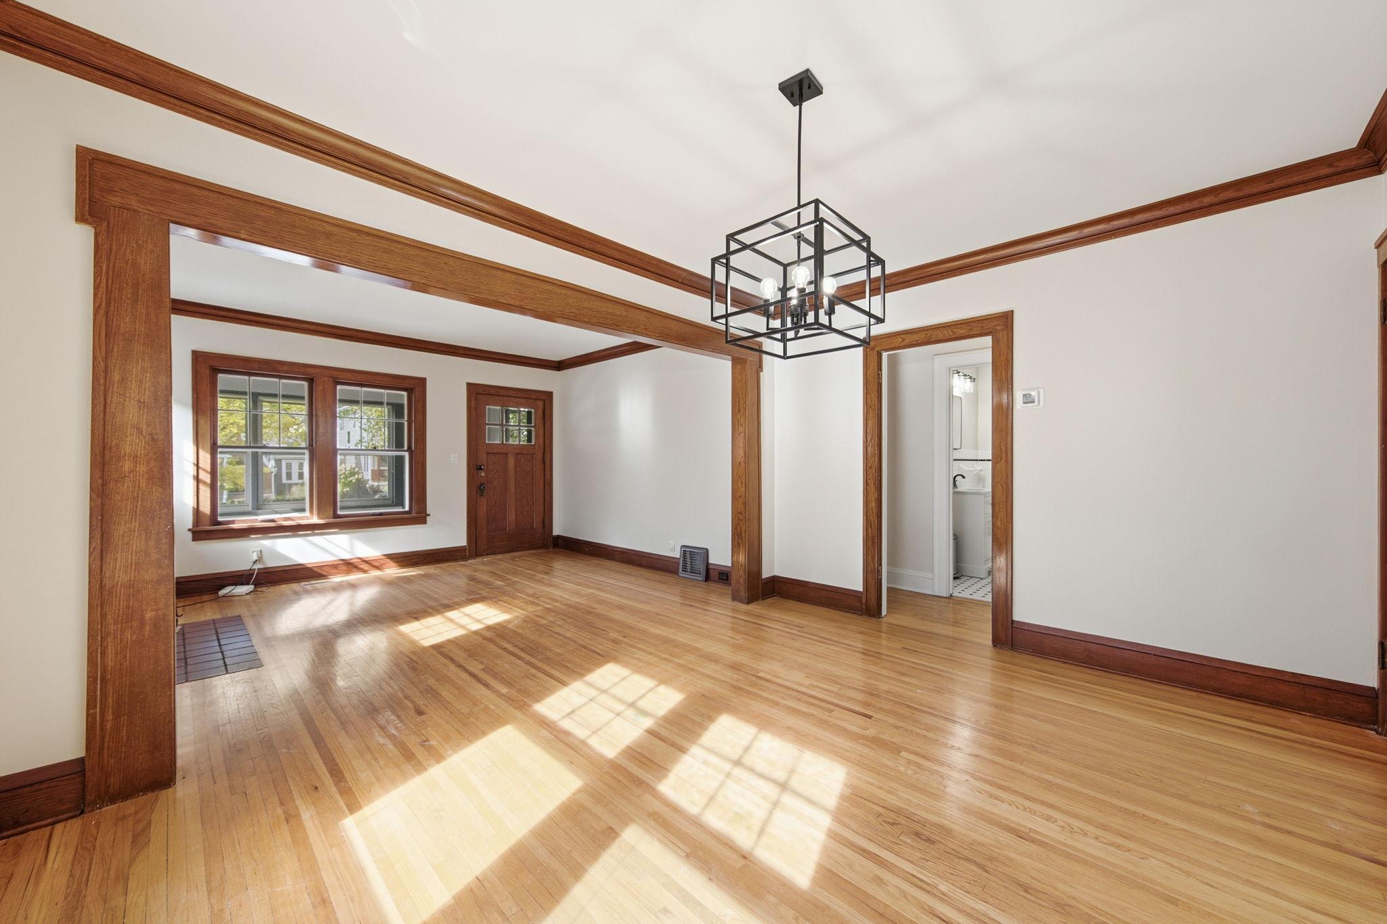
Empty dining room with hardwood floors, rich wood trim, and a wide opening to the adjoining room.
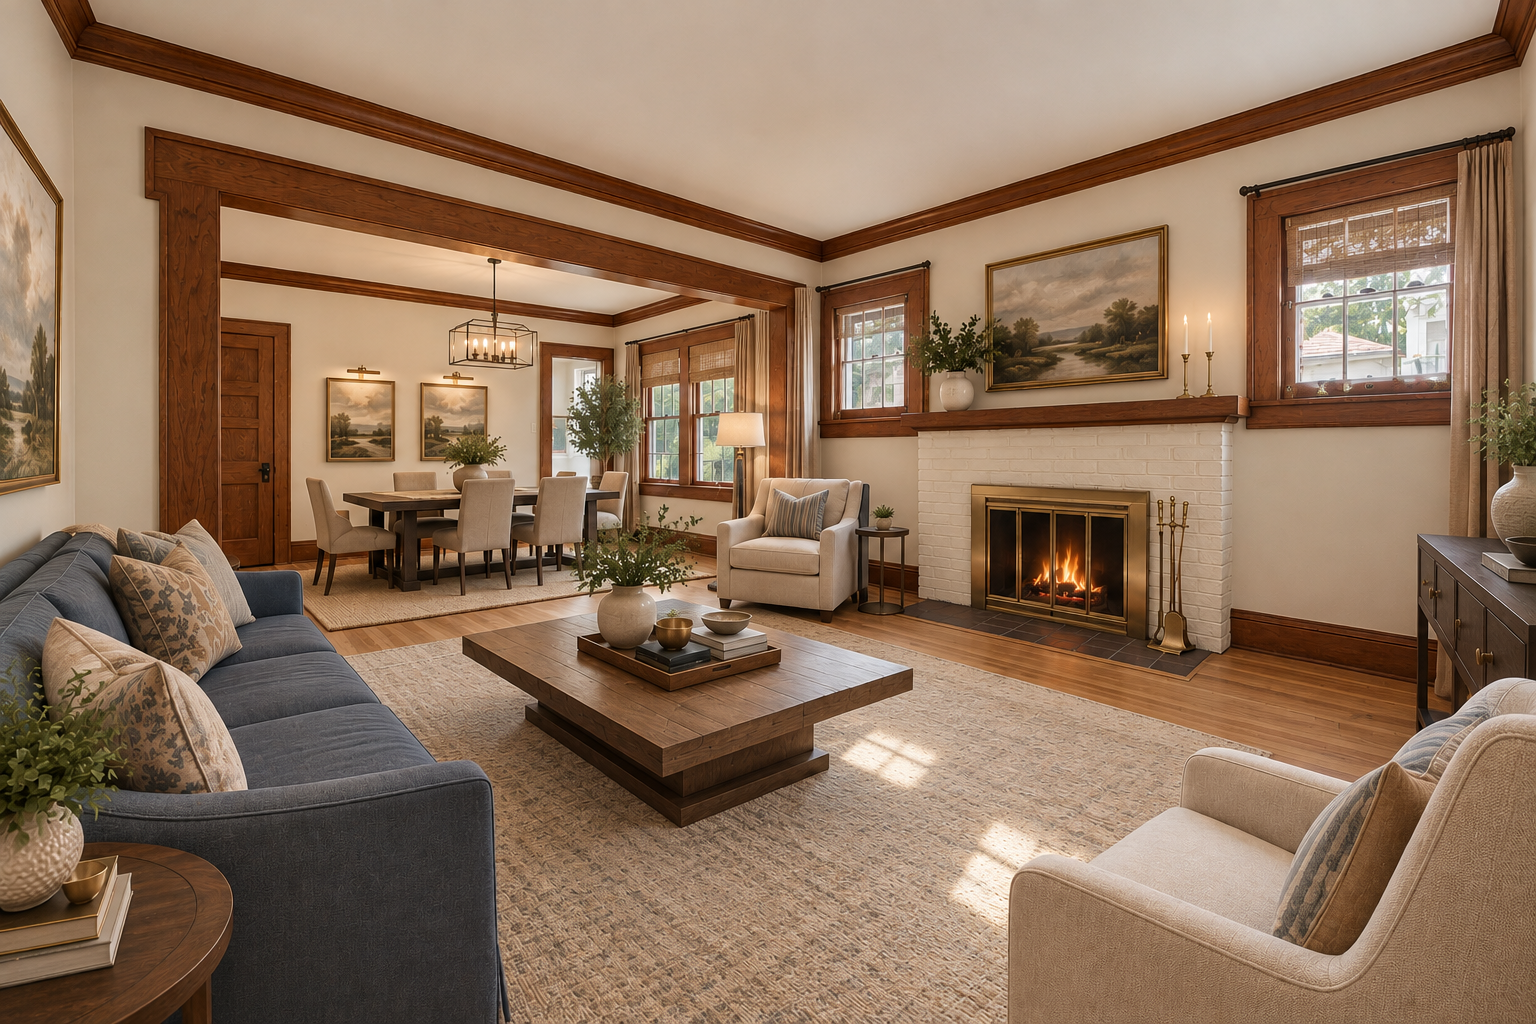
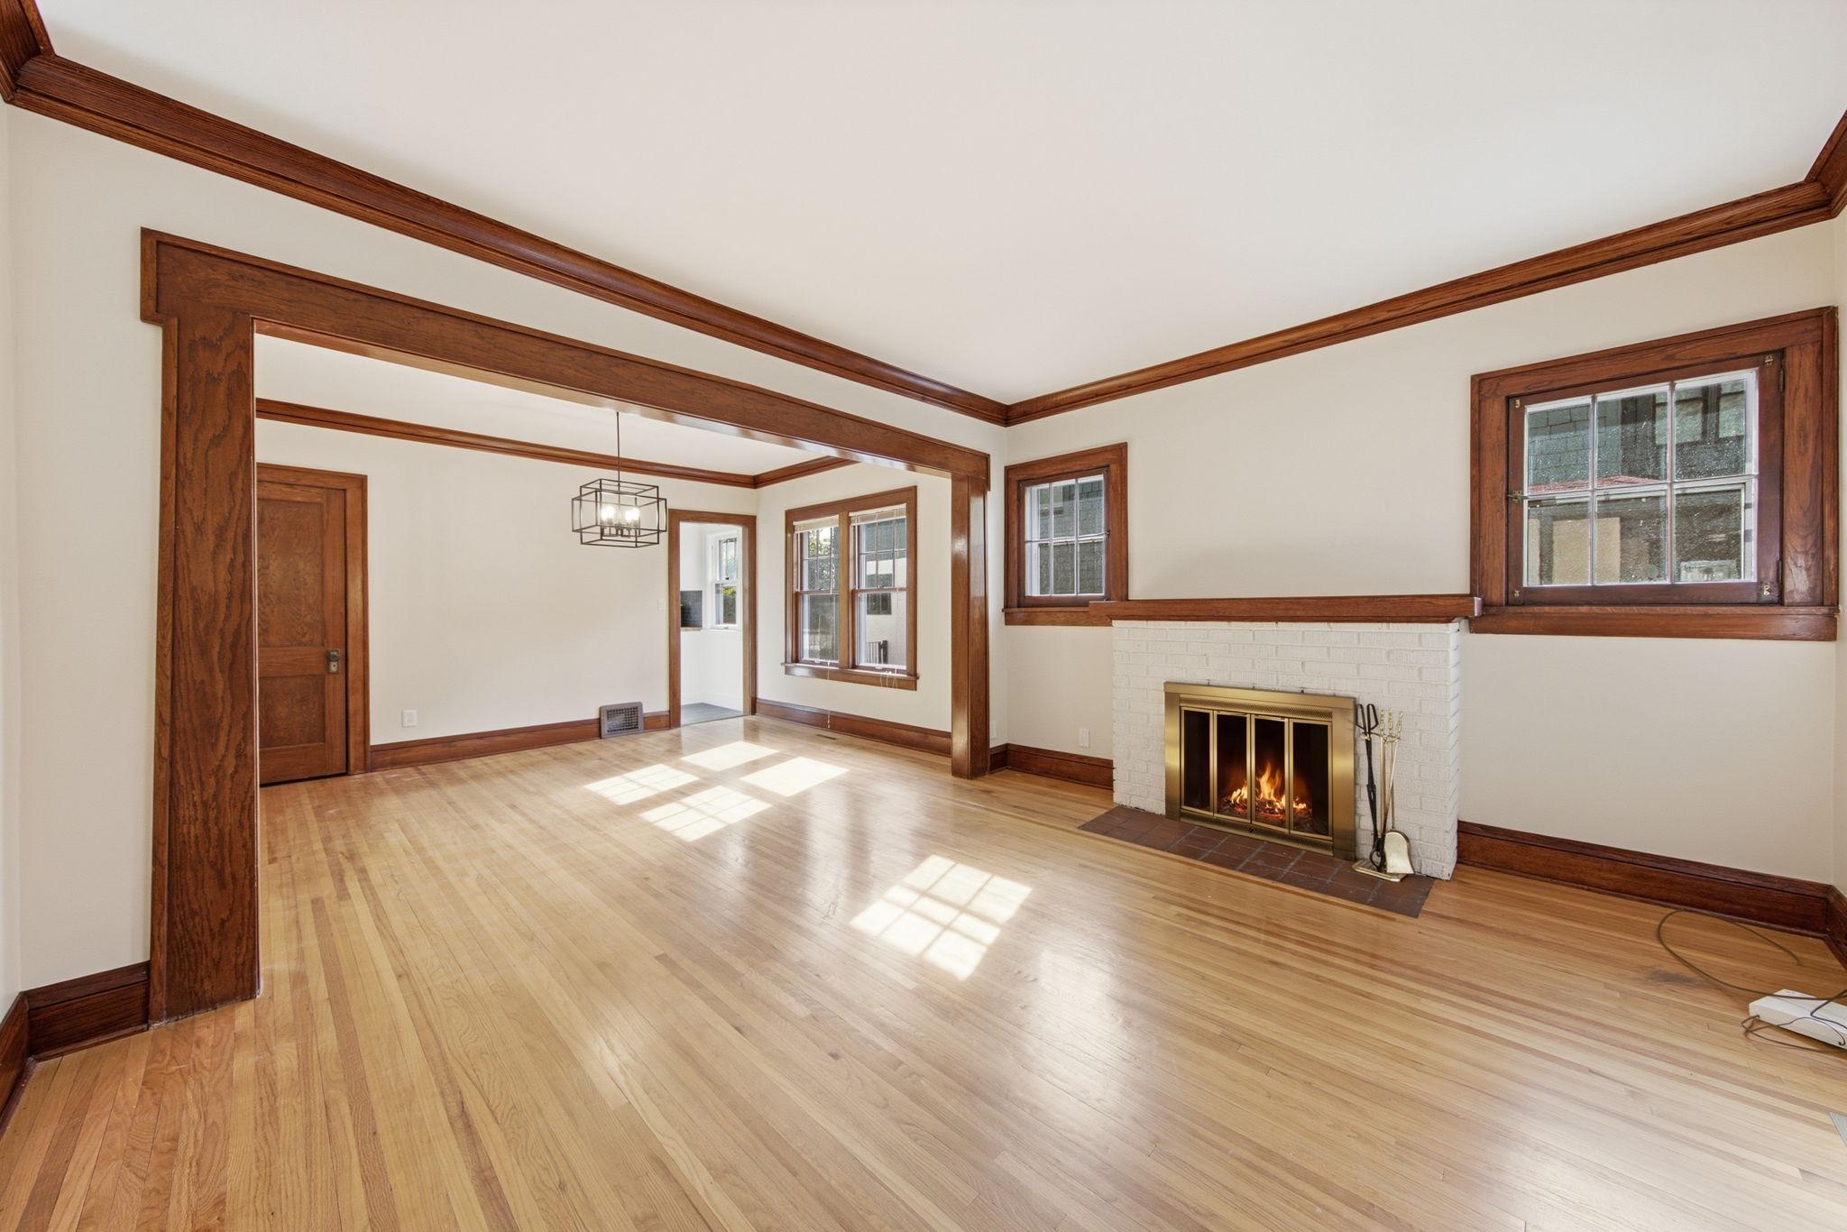
Living room and dining area with a white brick fireplace, dark wood trim, and large windows.
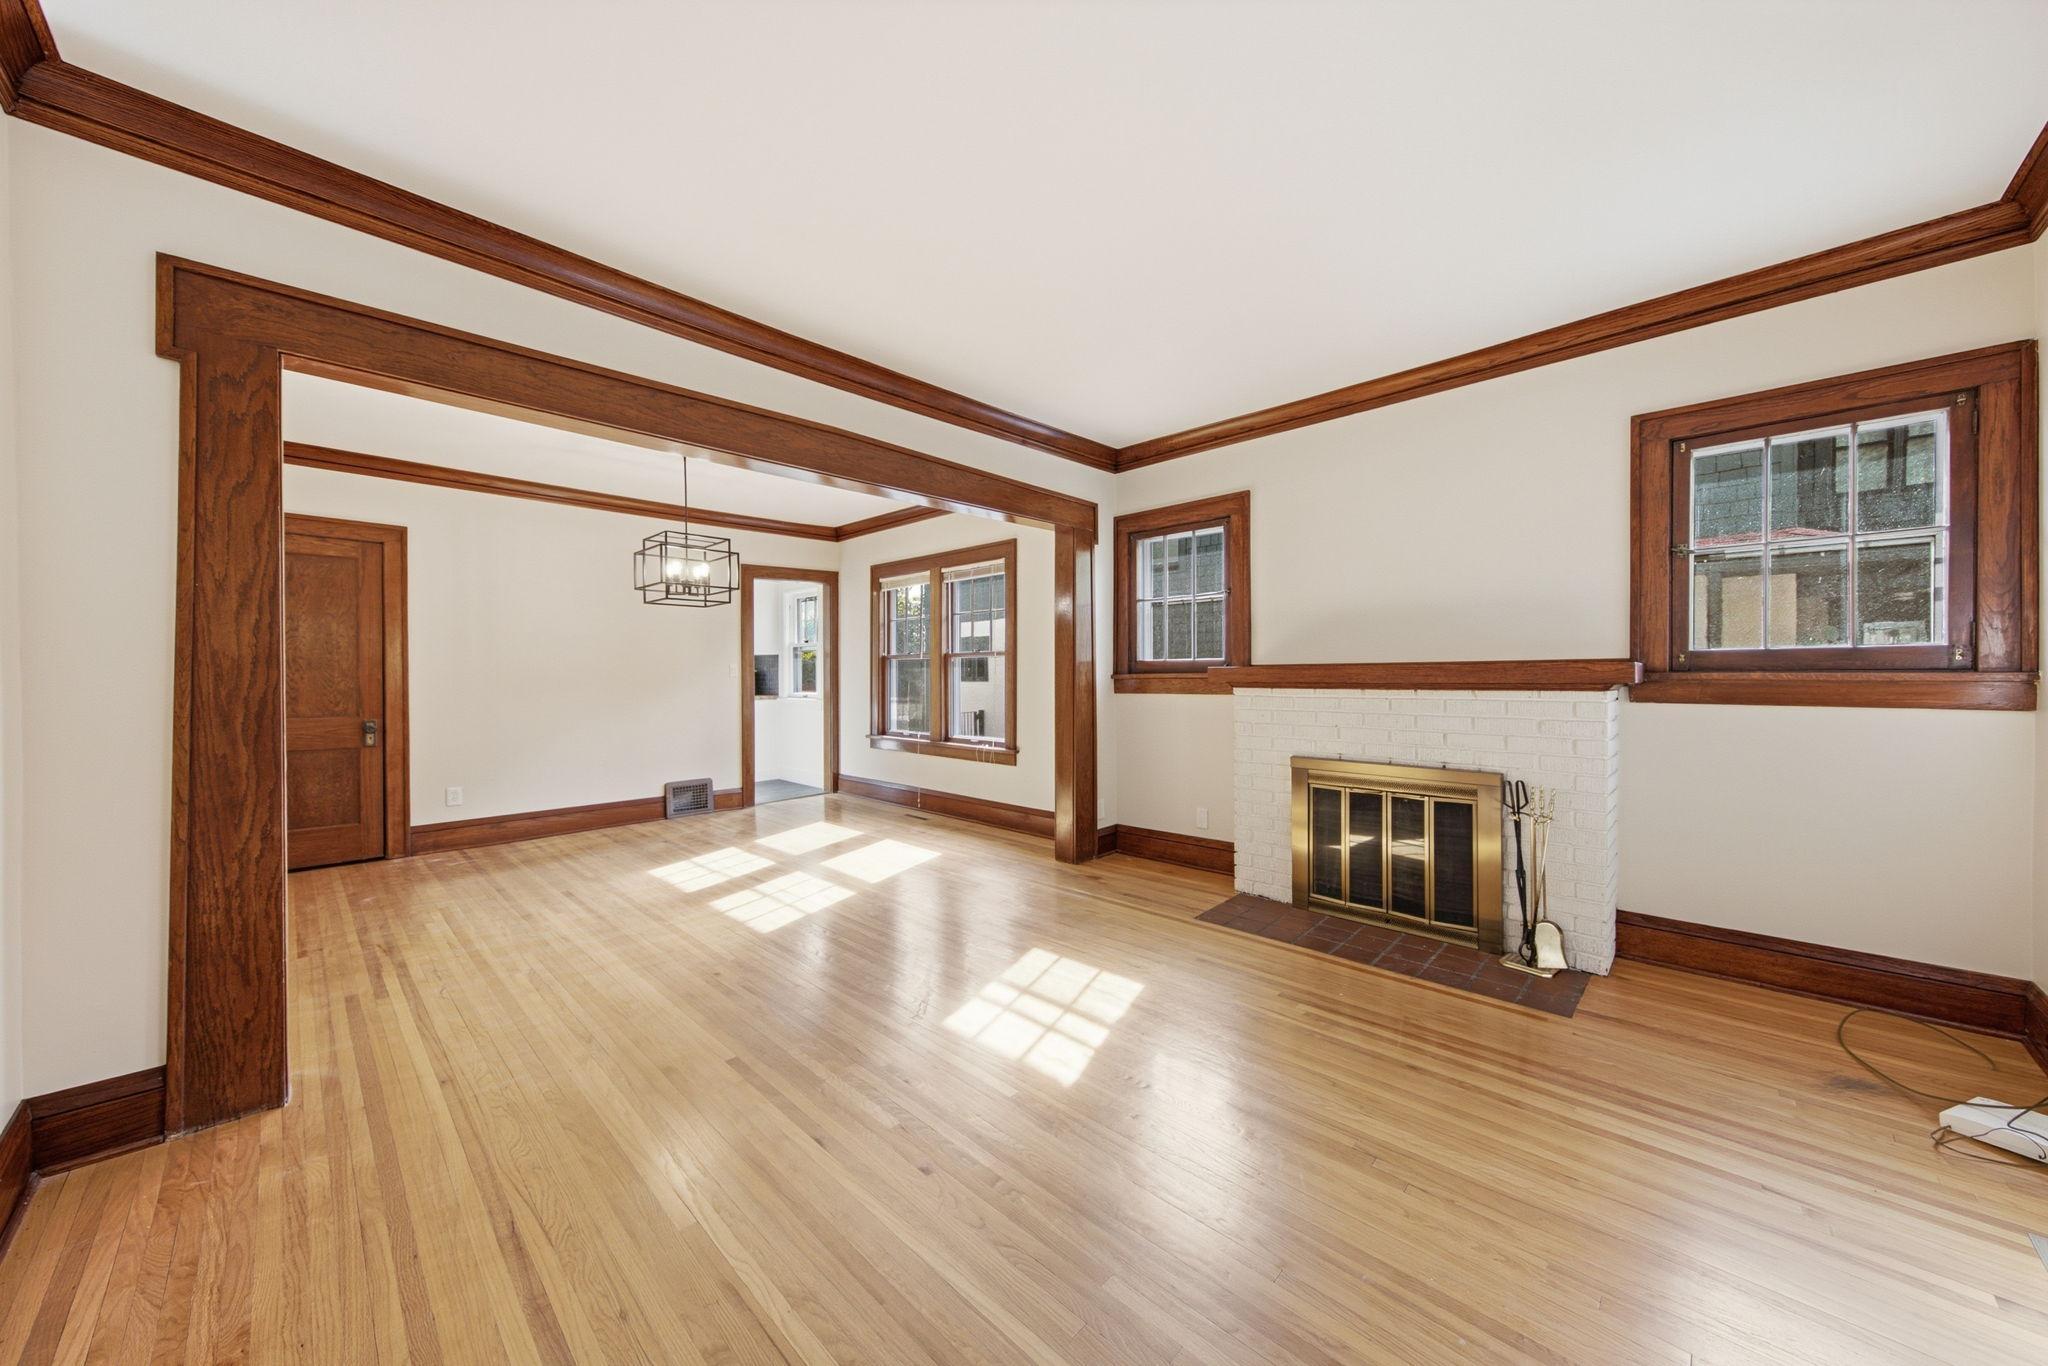
Empty living room with hardwood floors, dark wood trim, and a white brick fireplace.
Living room with a white brick fireplace, hardwood floors, and rich wood trim.
Living room with hardwood floors, rich wood trim, large windows, and a brick fireplace.
Empty room with hardwood floors, prominent wood trim, and a geometric pendant light.
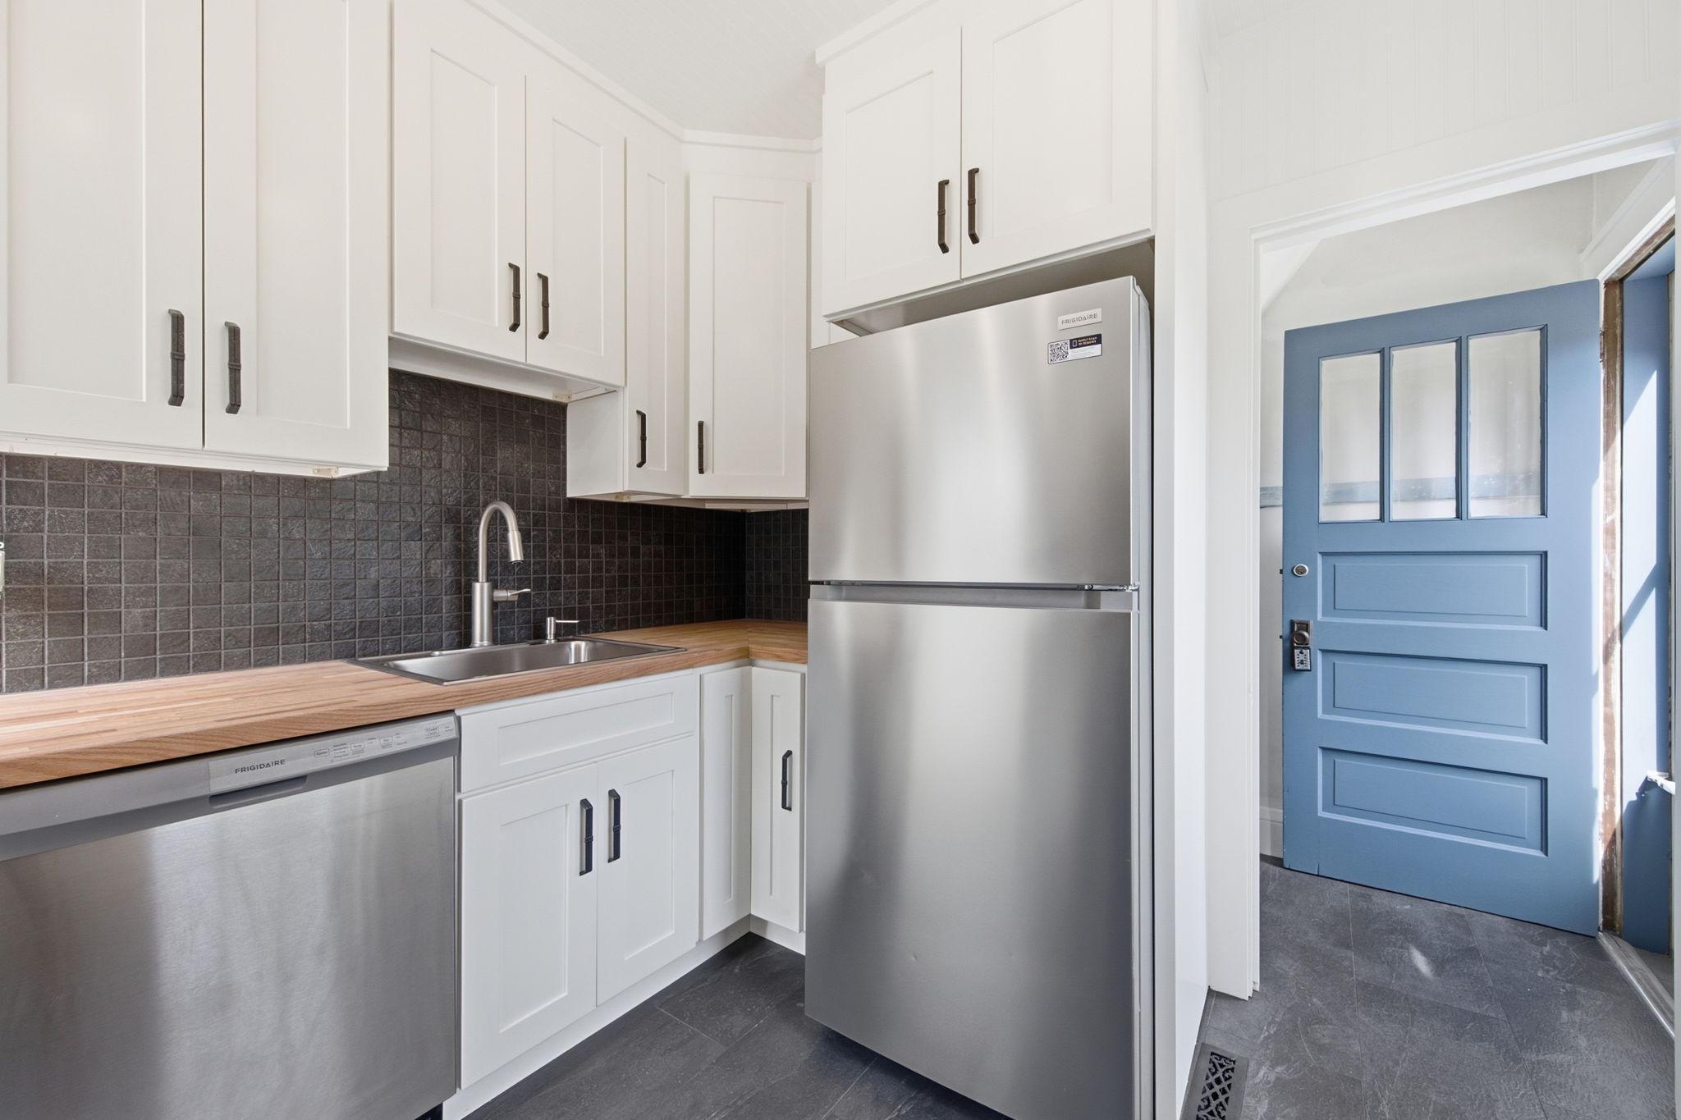
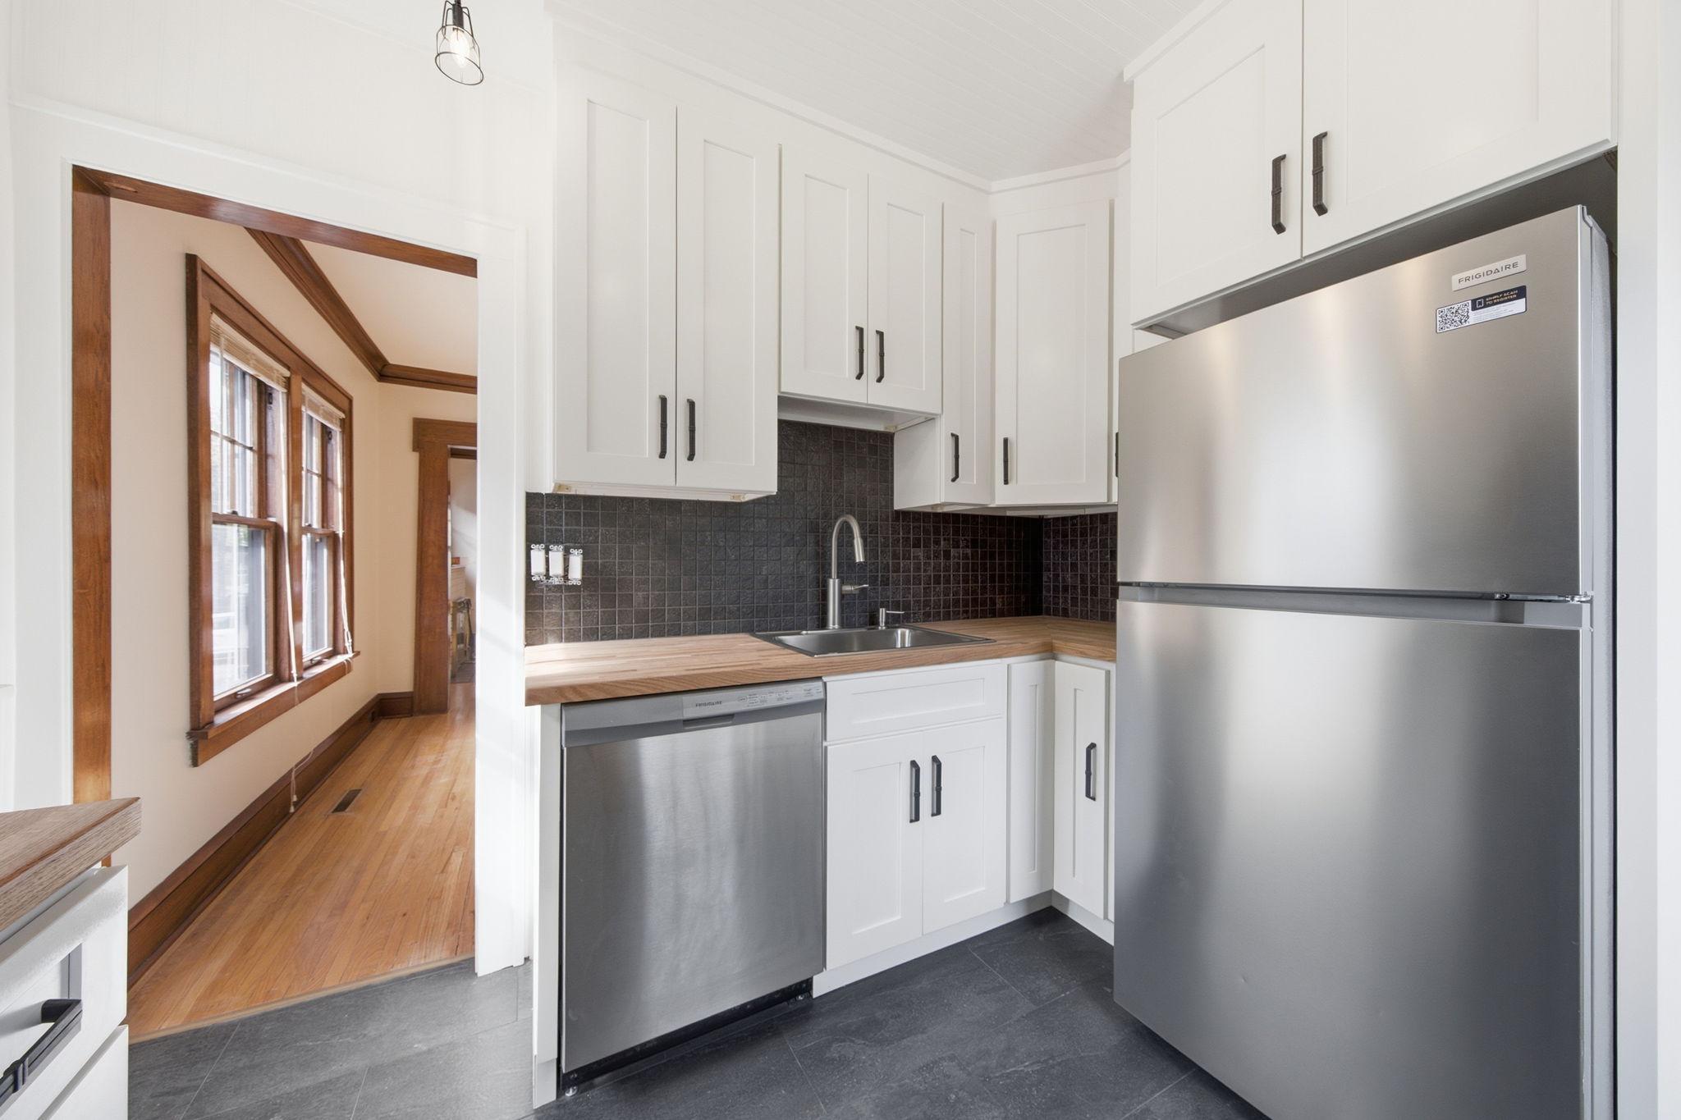
Kitchen with white cabinets, butcher-block counters, stainless appliances, and a blue entry door.
Kitchen with white cabinets, stainless steel appliances, butcher-block counters, and a dark tile backsplash.
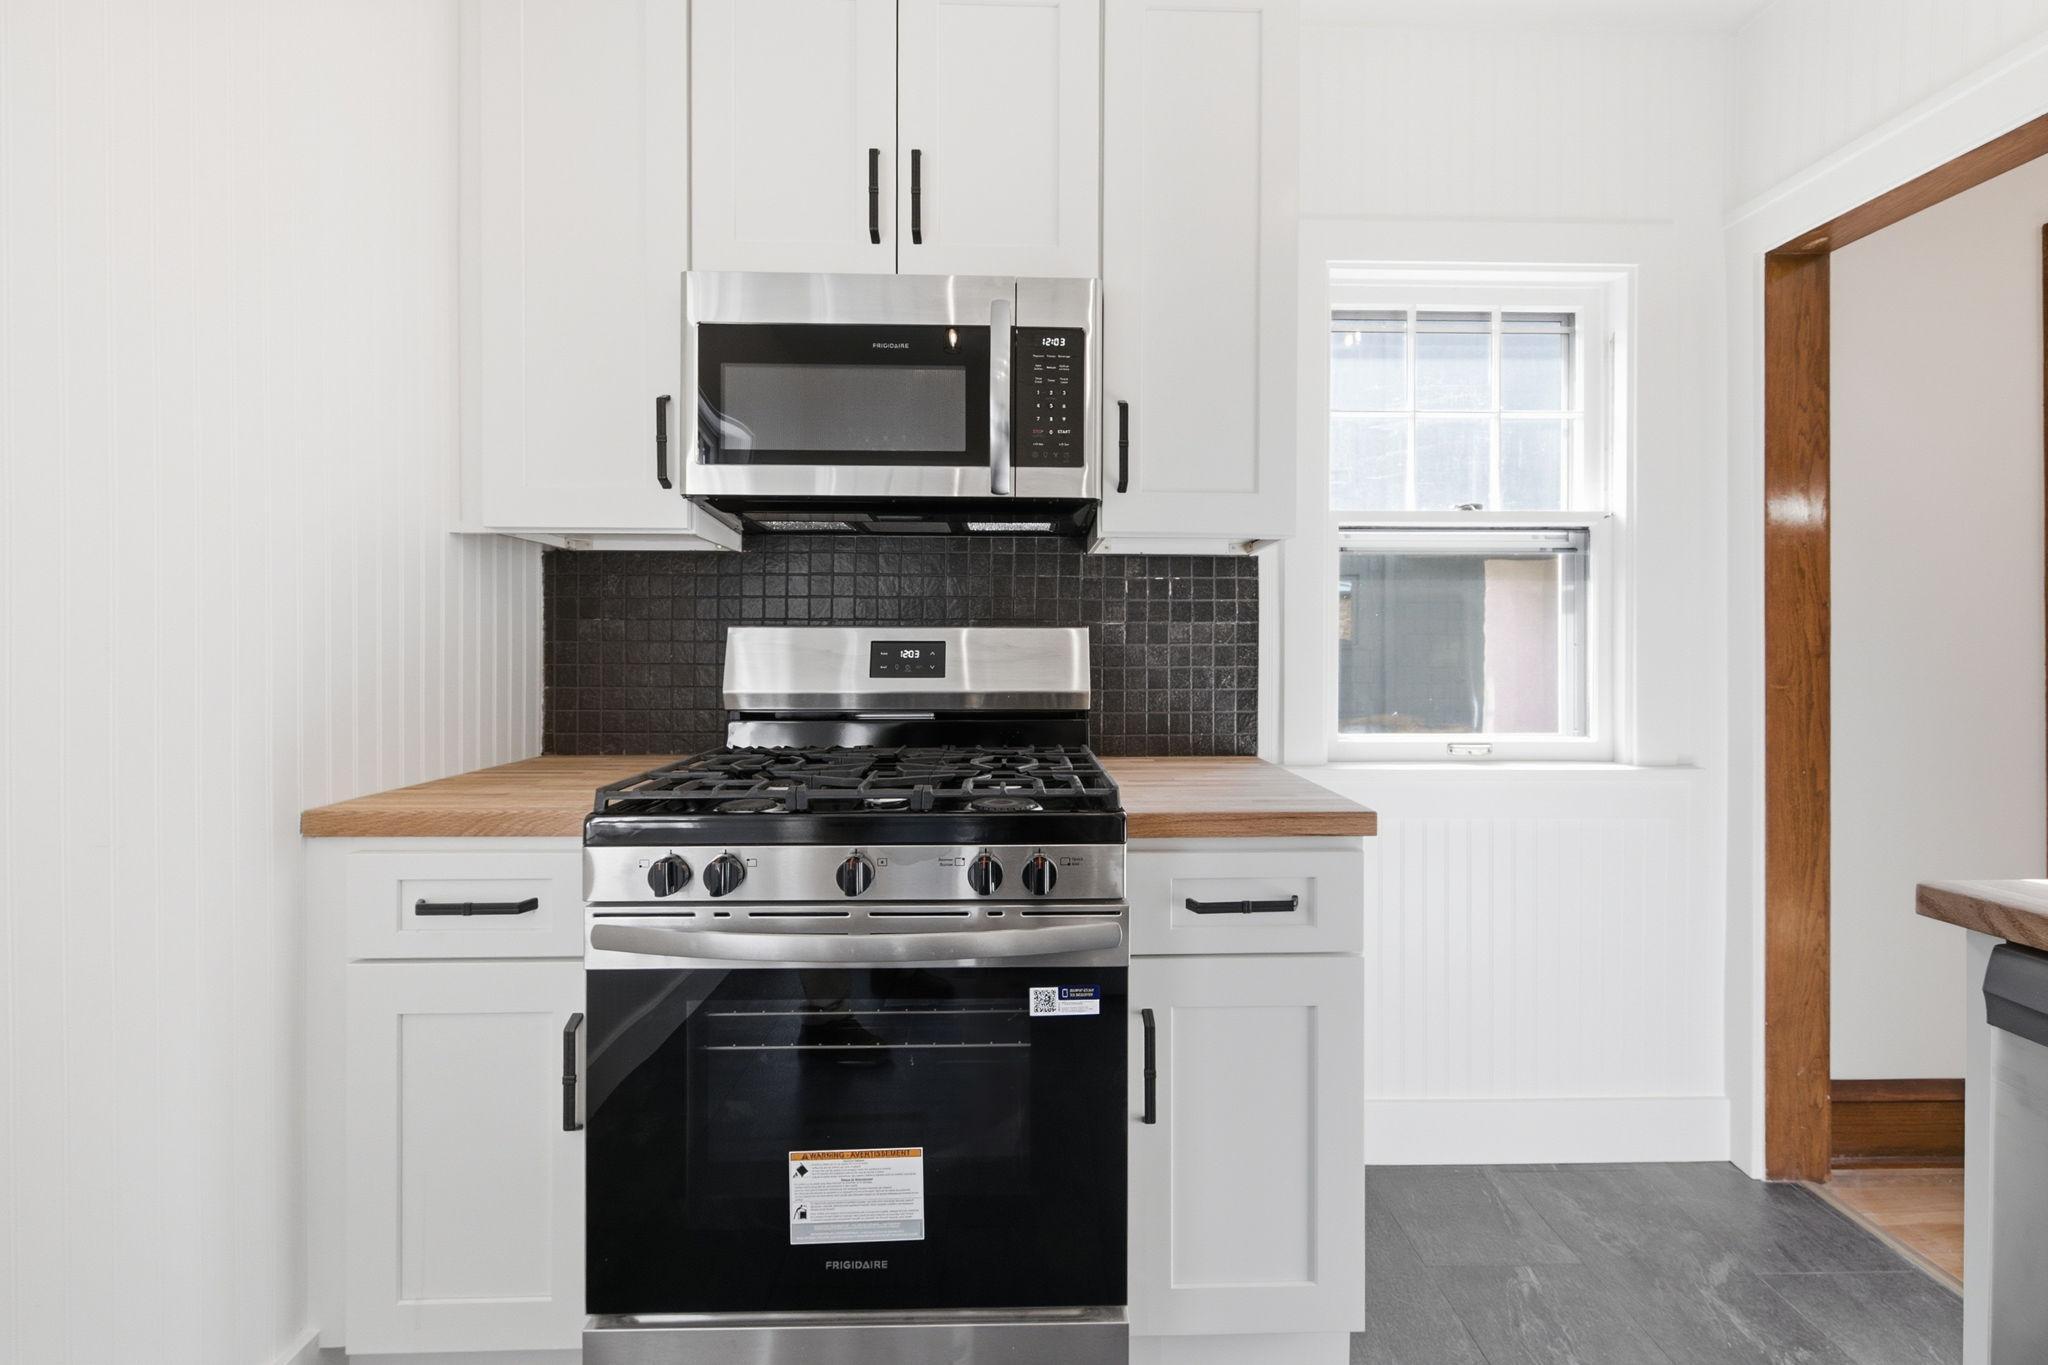
Kitchen with white cabinets, dark tile backsplash, and stainless steel gas range beneath a microwave.
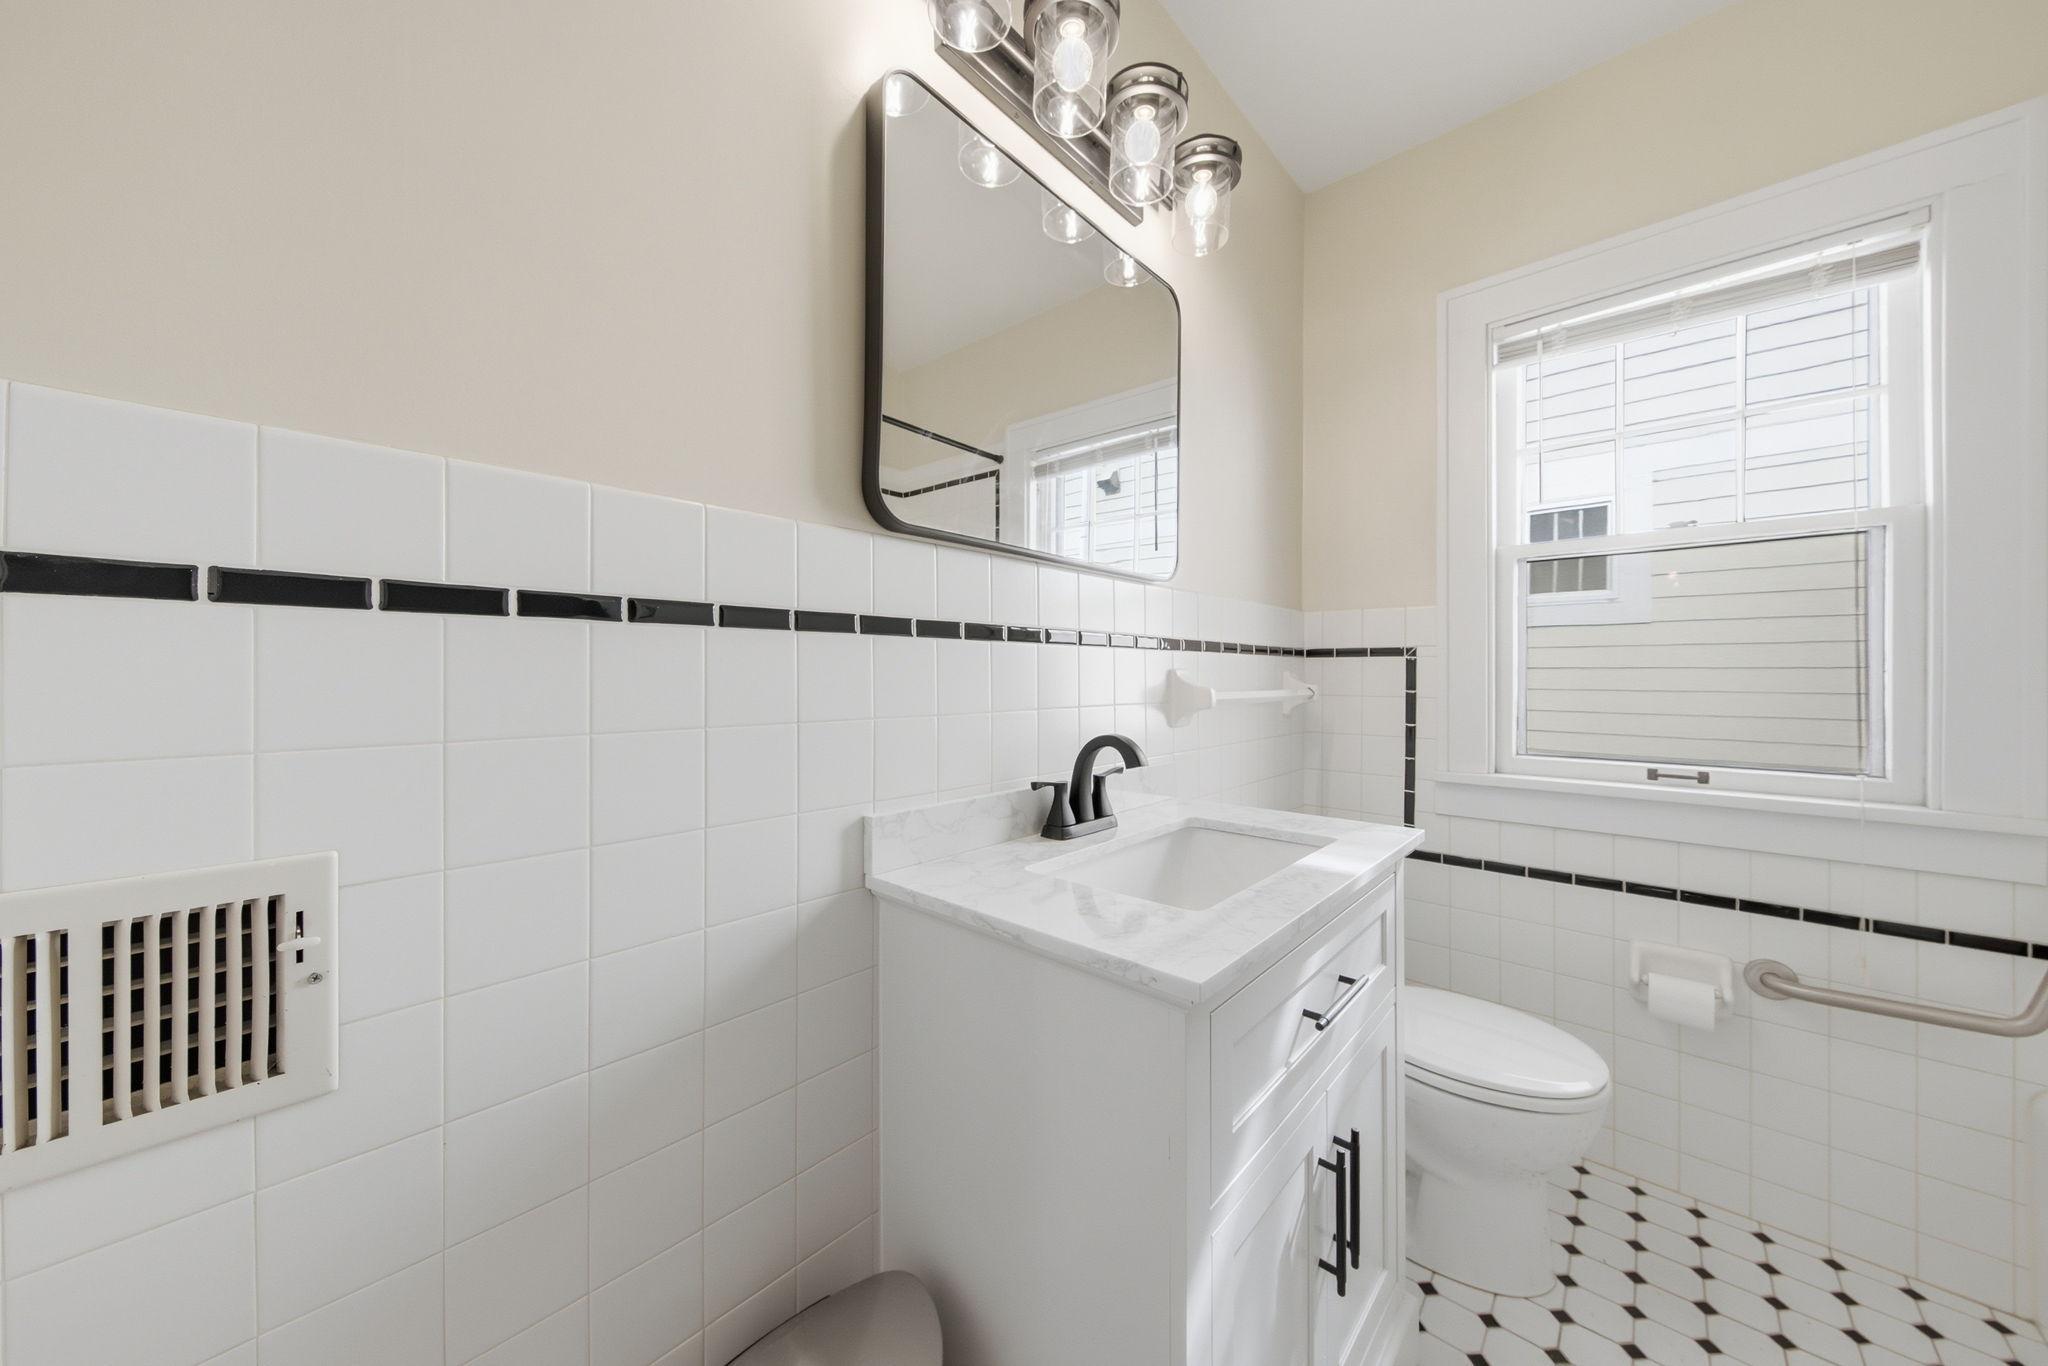
Bathroom with a white tiled vanity, black trim, and a window above the toilet.
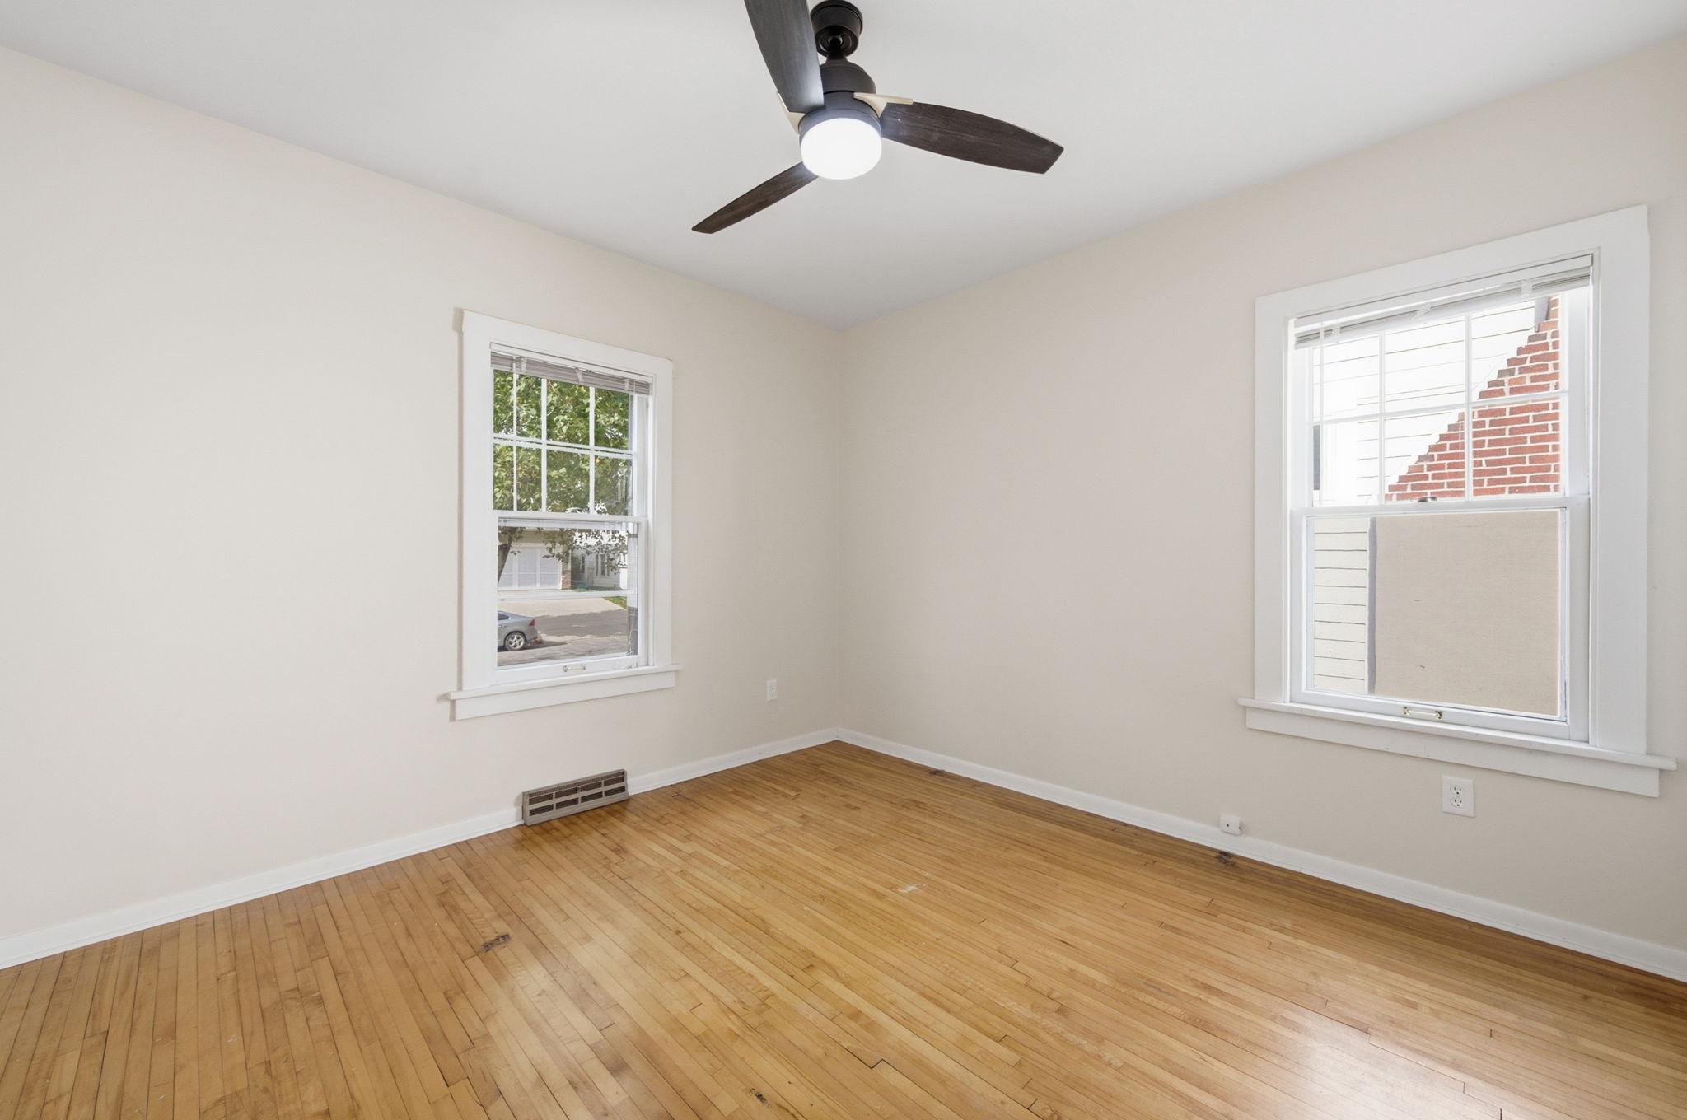
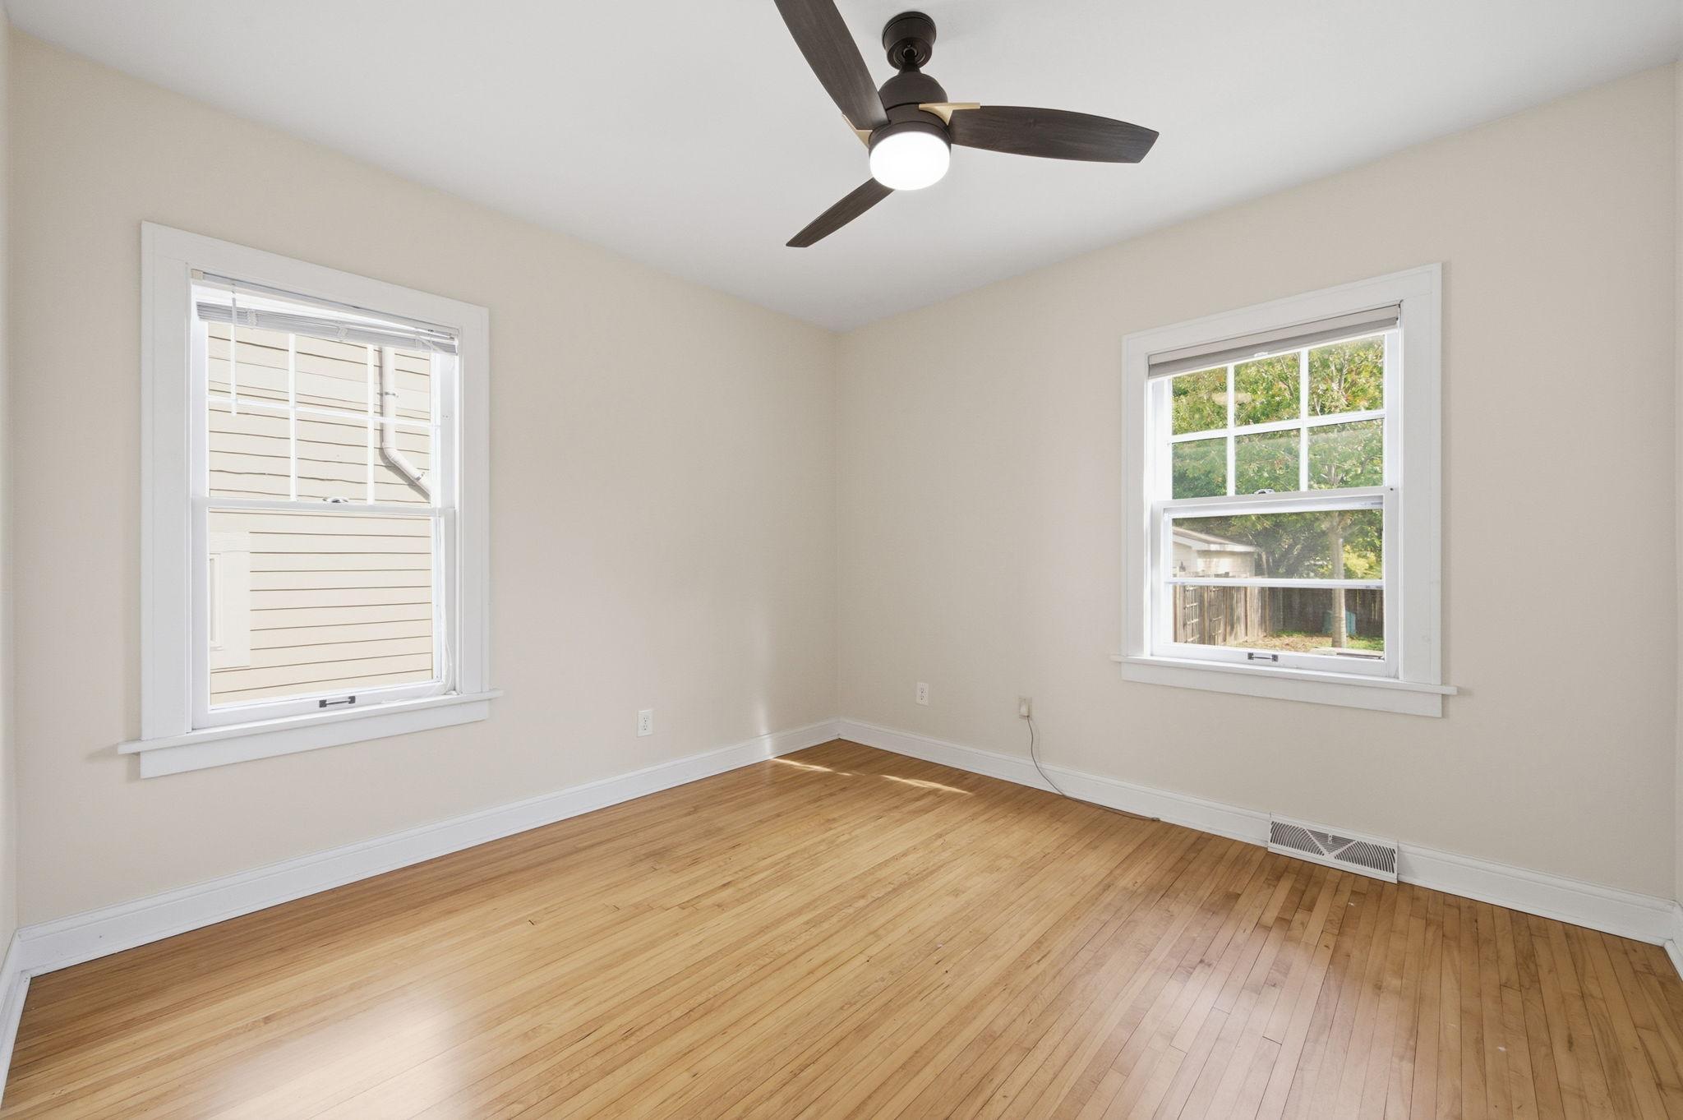
Empty room with hardwood floors, two windows, and a ceiling fan.
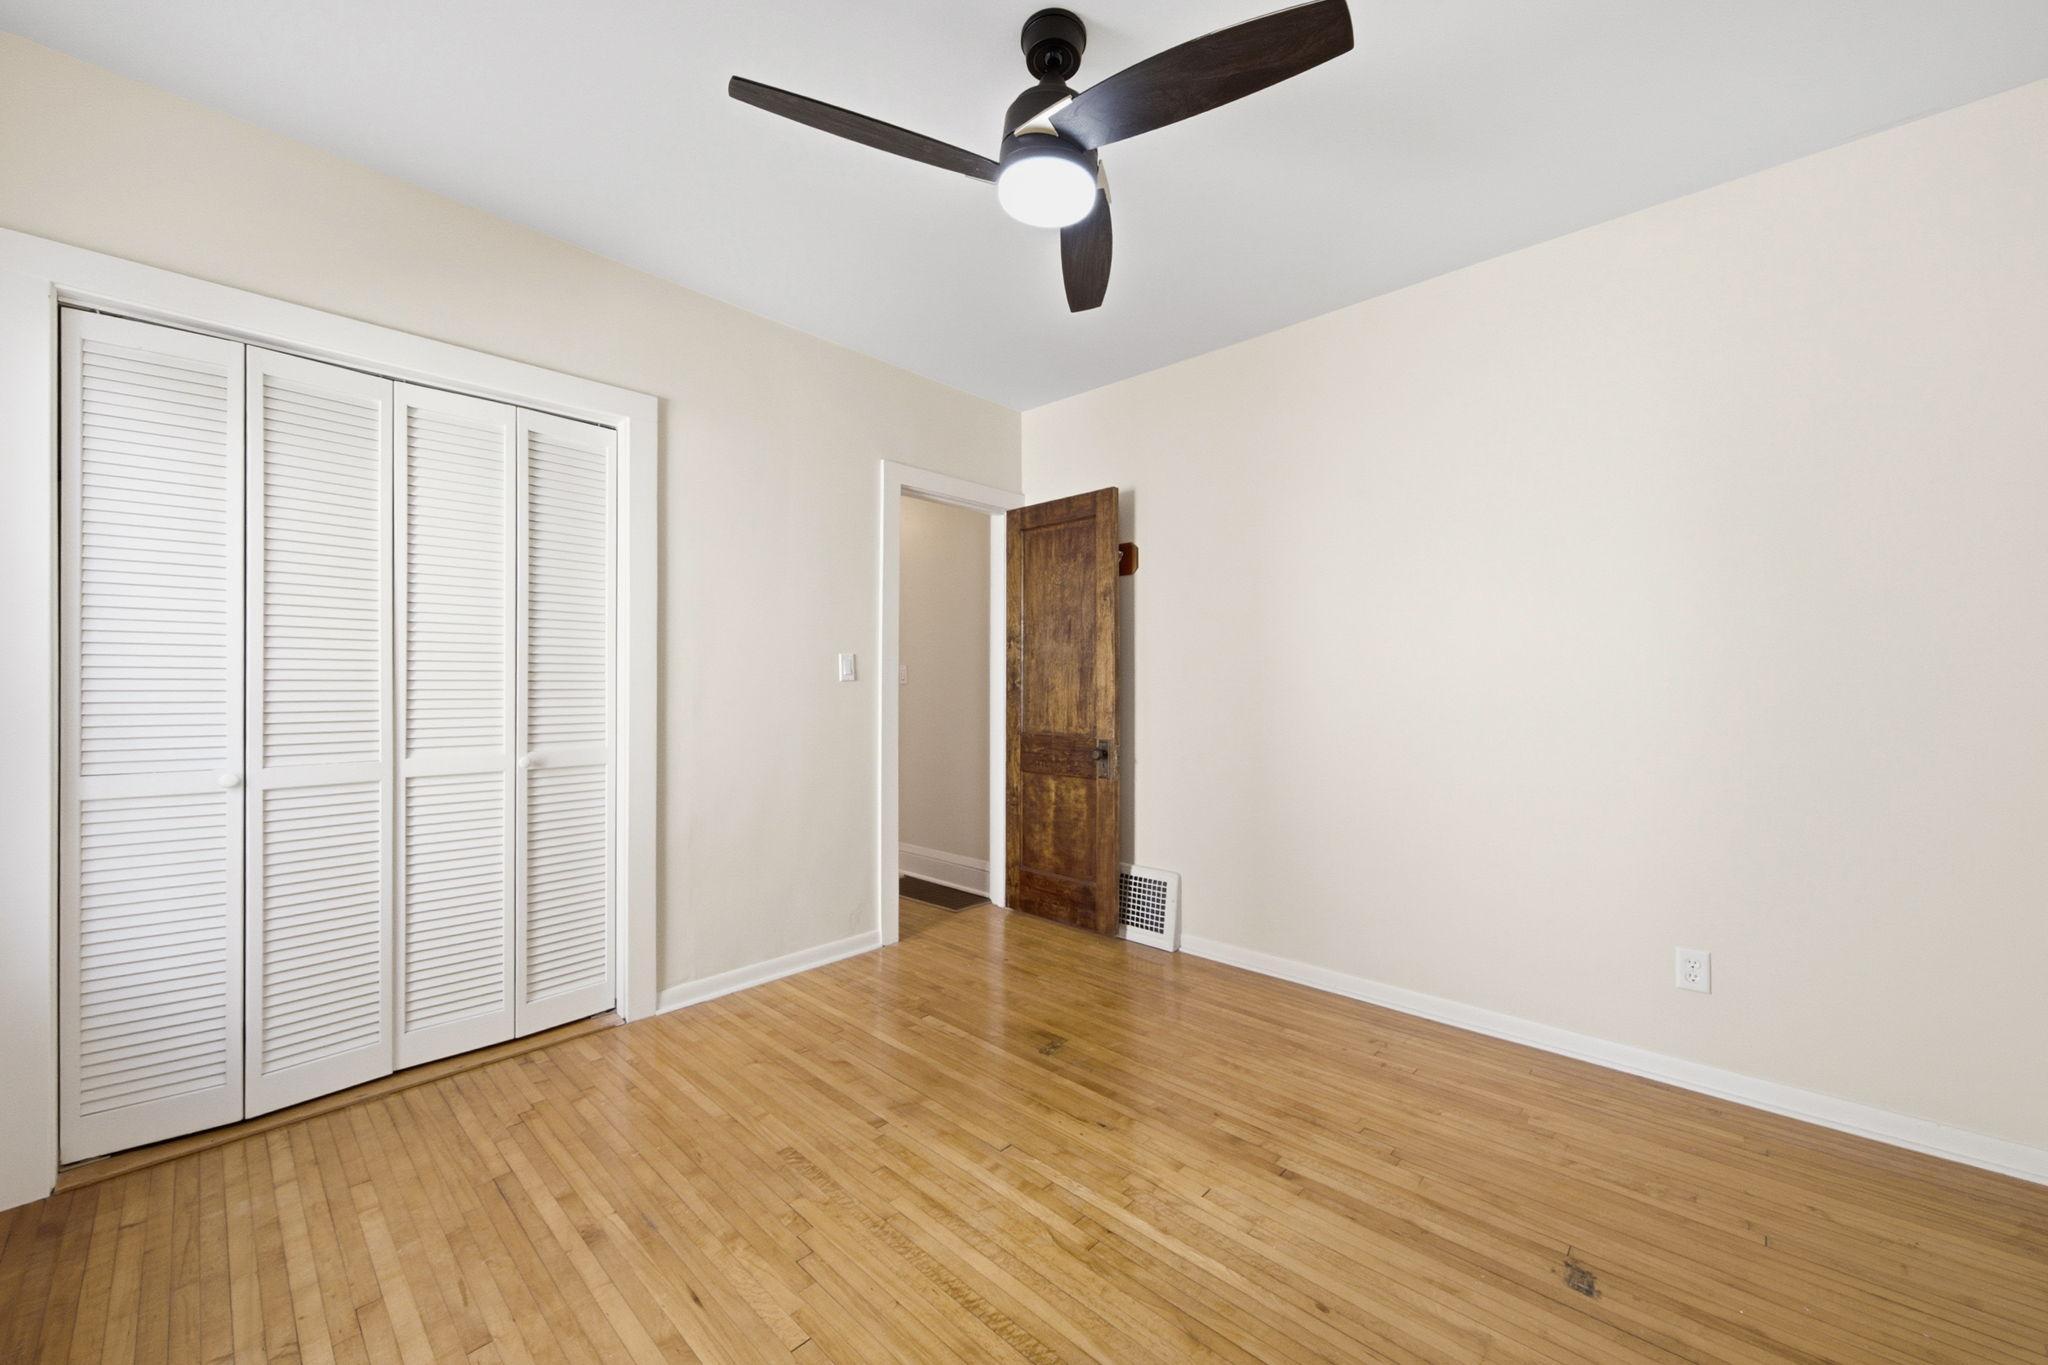
Empty bedroom with hardwood floors, louvered closet doors, and a dark ceiling fan.
Empty room with hardwood floors, two windows, and a ceiling fan.
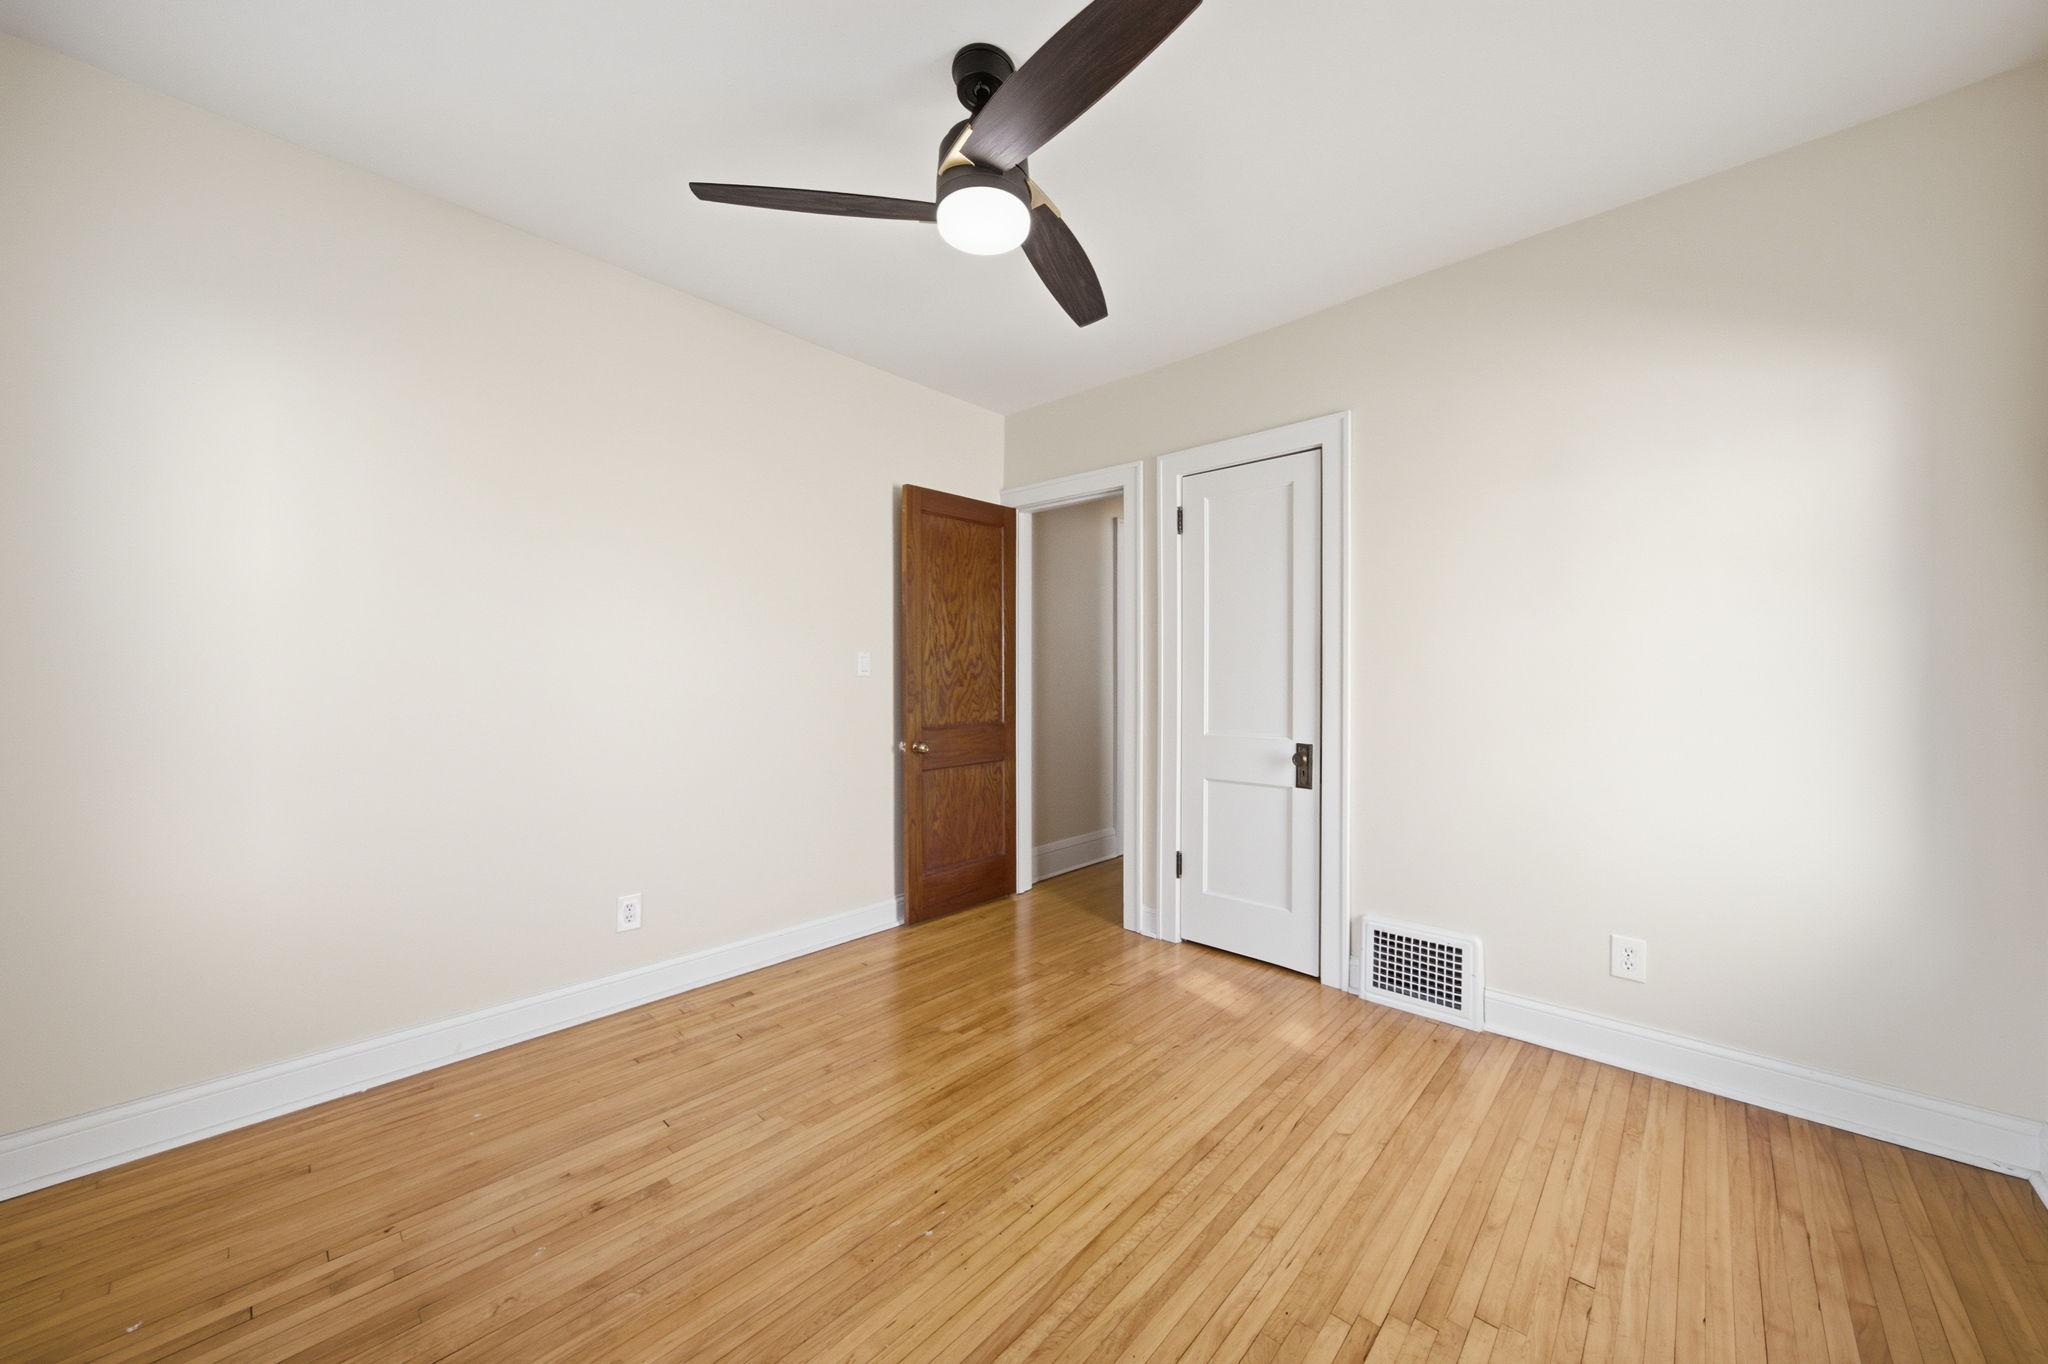
Empty bedroom with hardwood floors, a dark ceiling fan, and two doors.
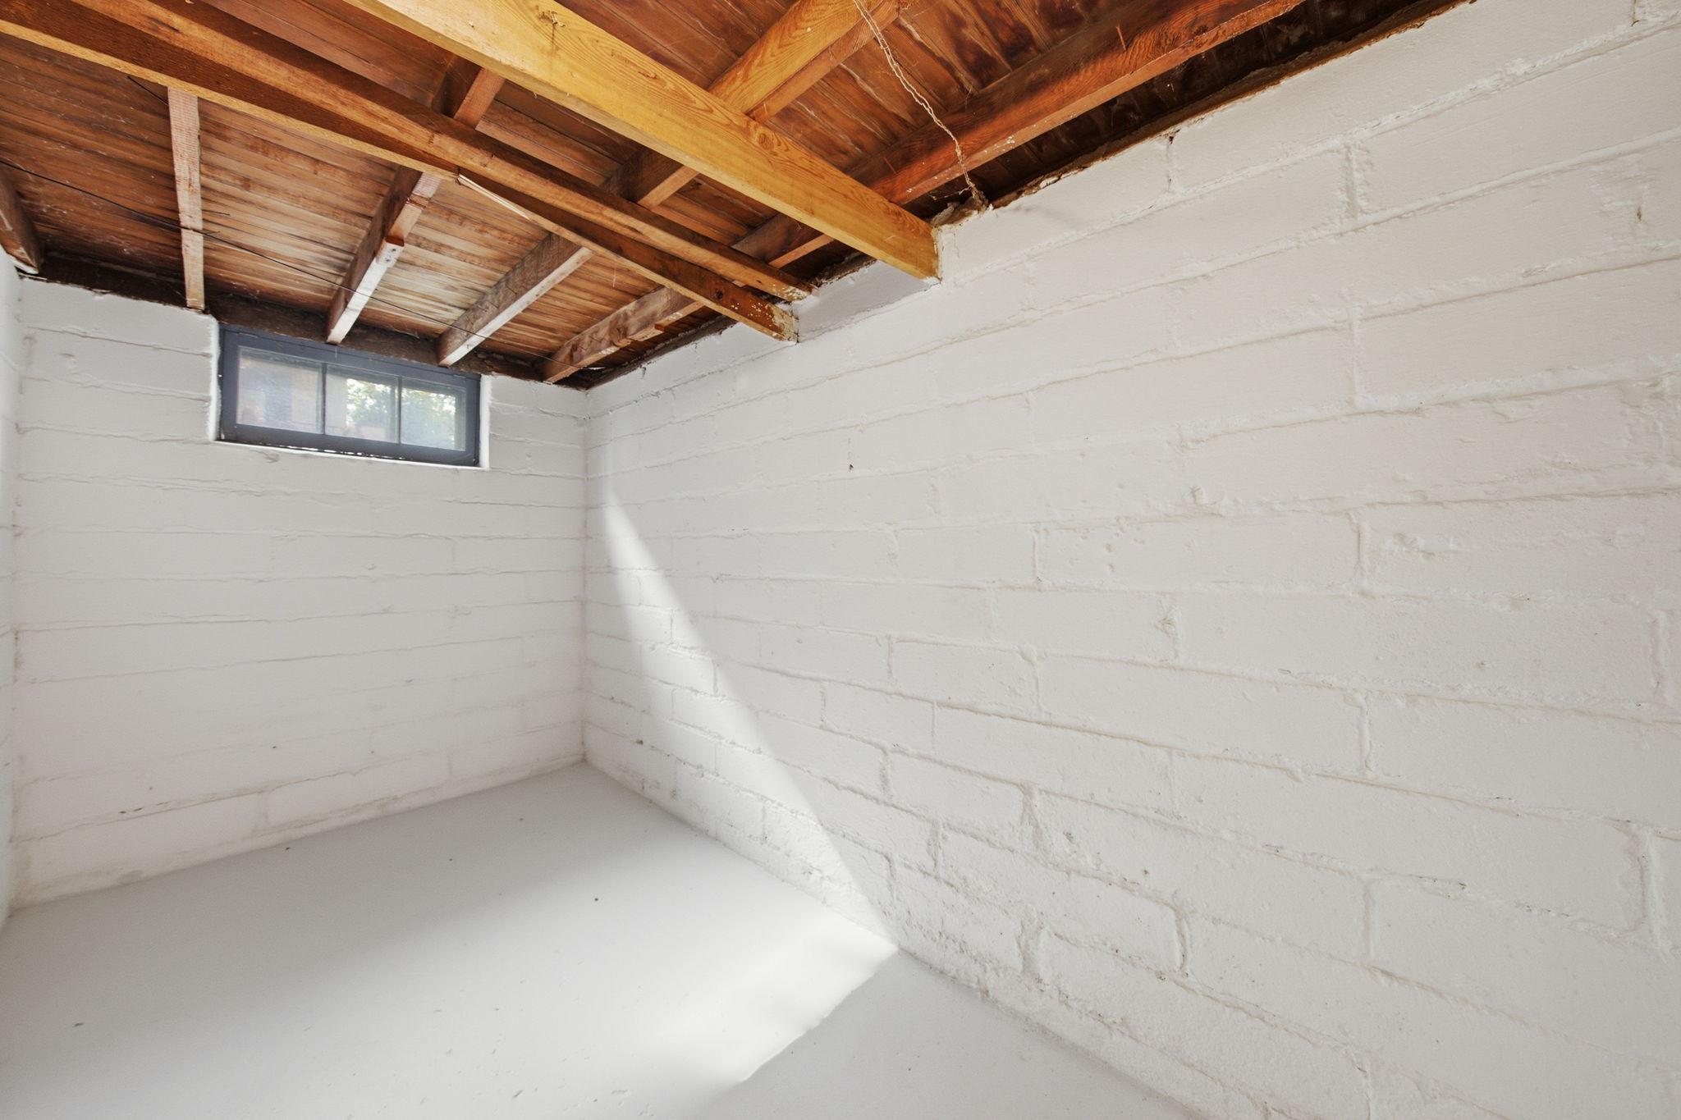
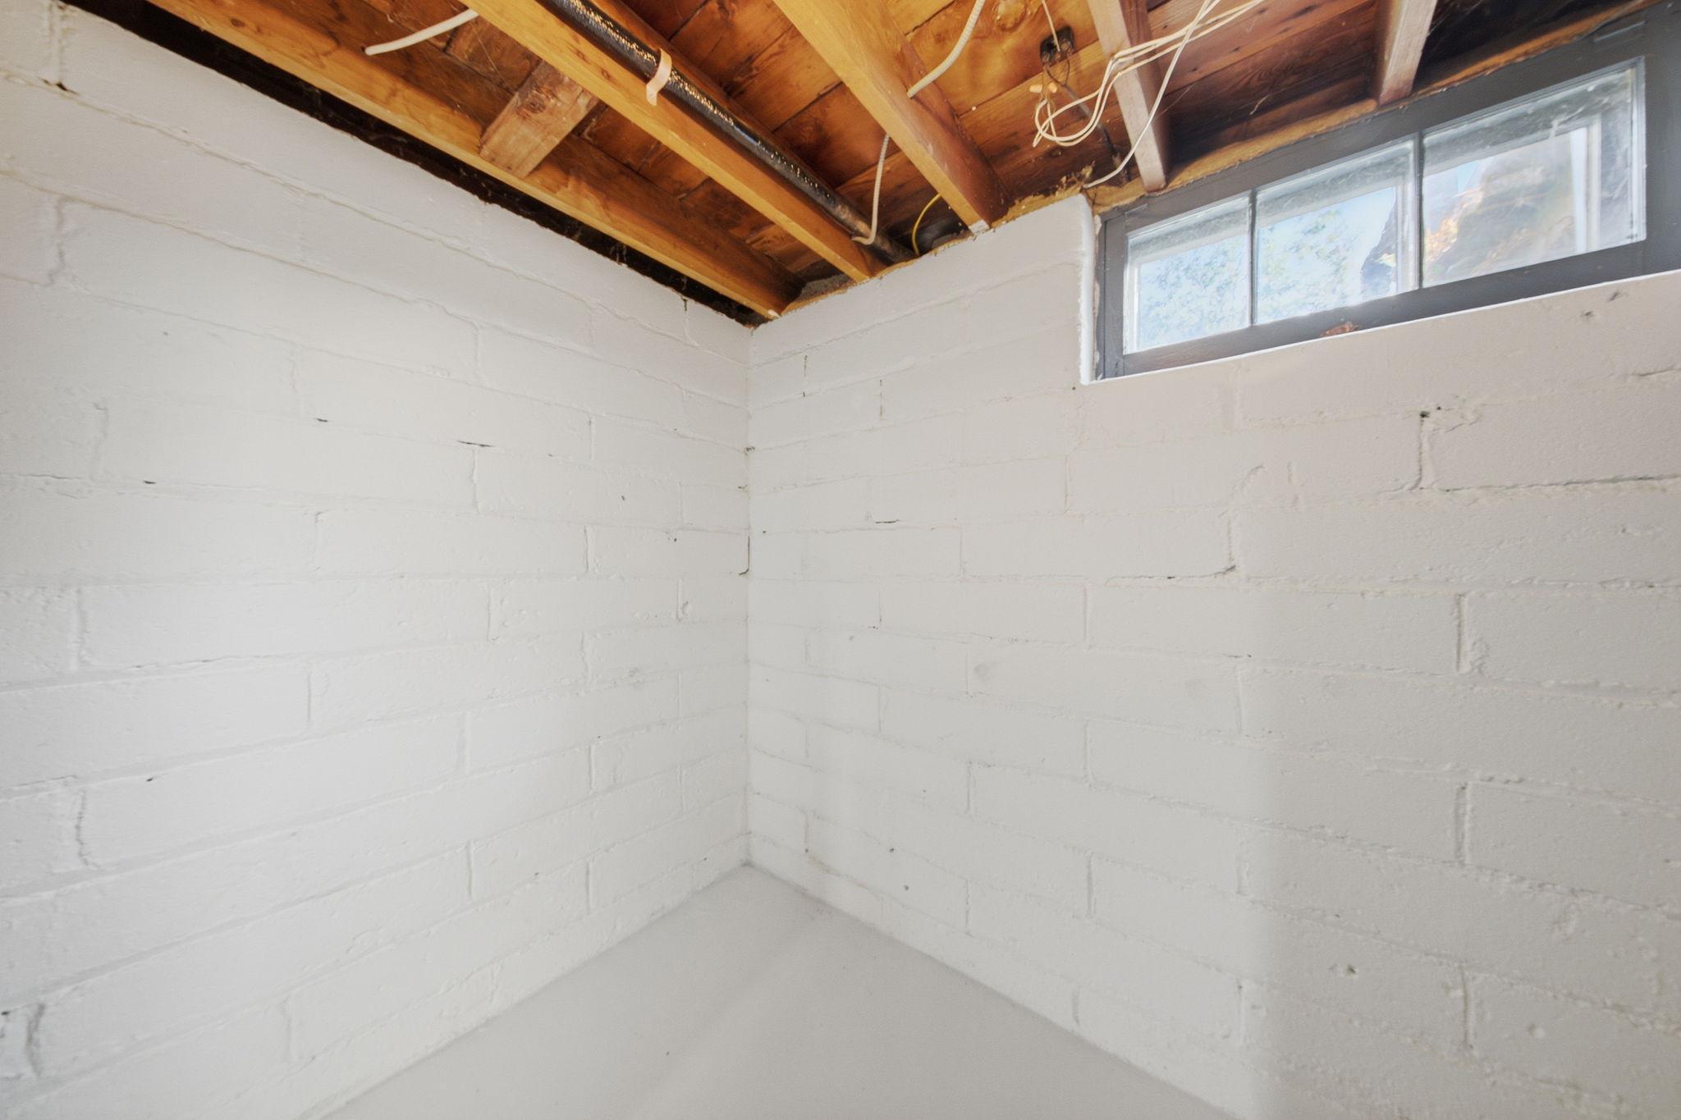
Unfinished basement room with white block walls, exposed wooden ceiling beams, and a small window.
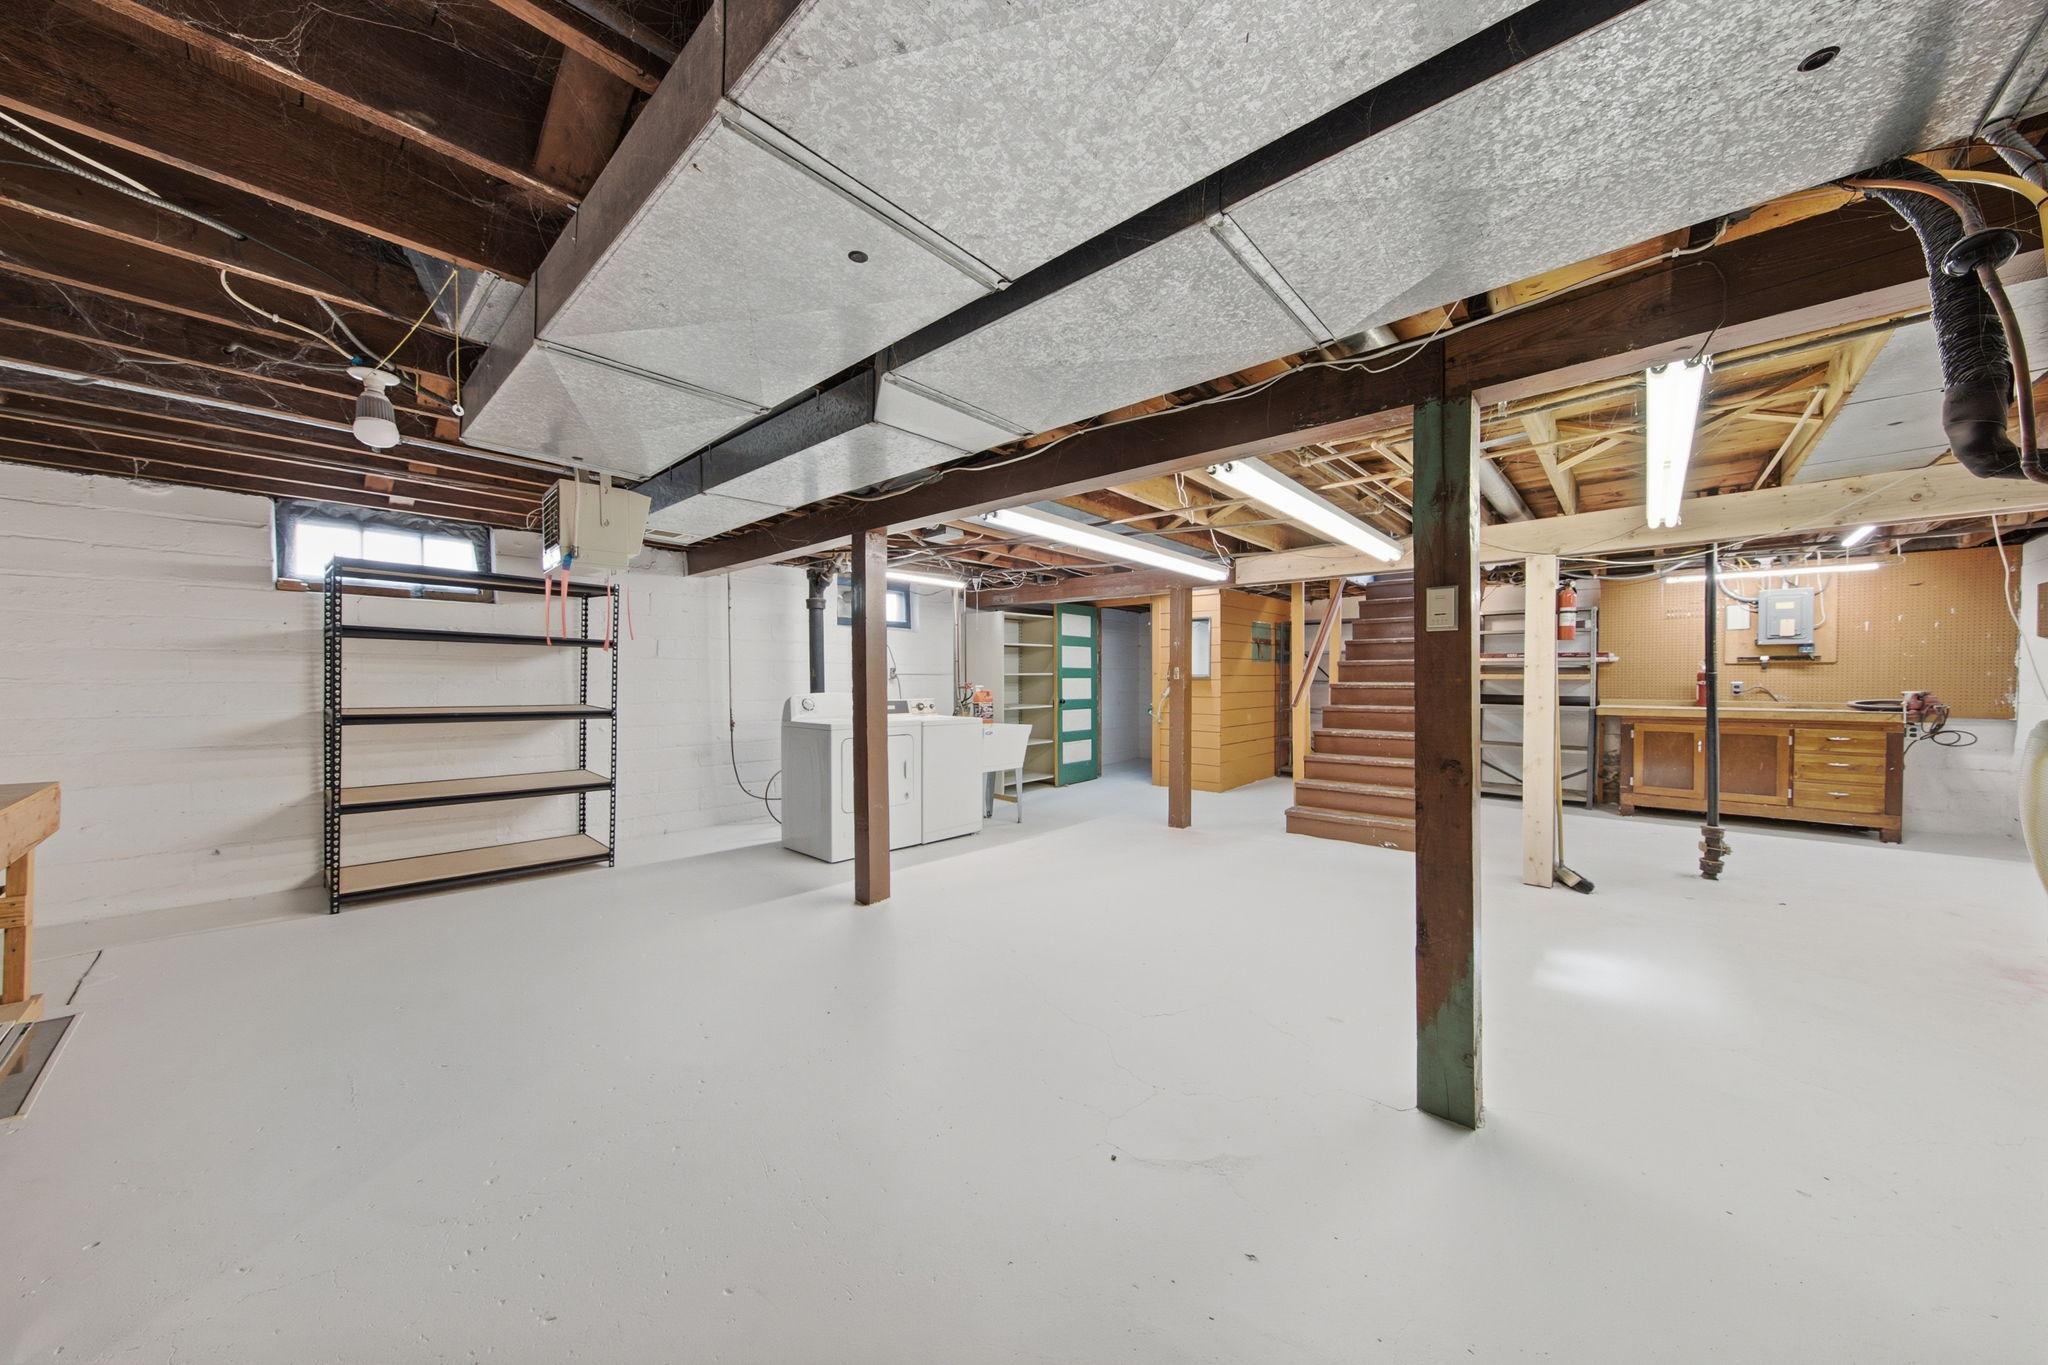
Unfinished basement with exposed ceiling beams, laundry machines, storage shelving, and stairs.
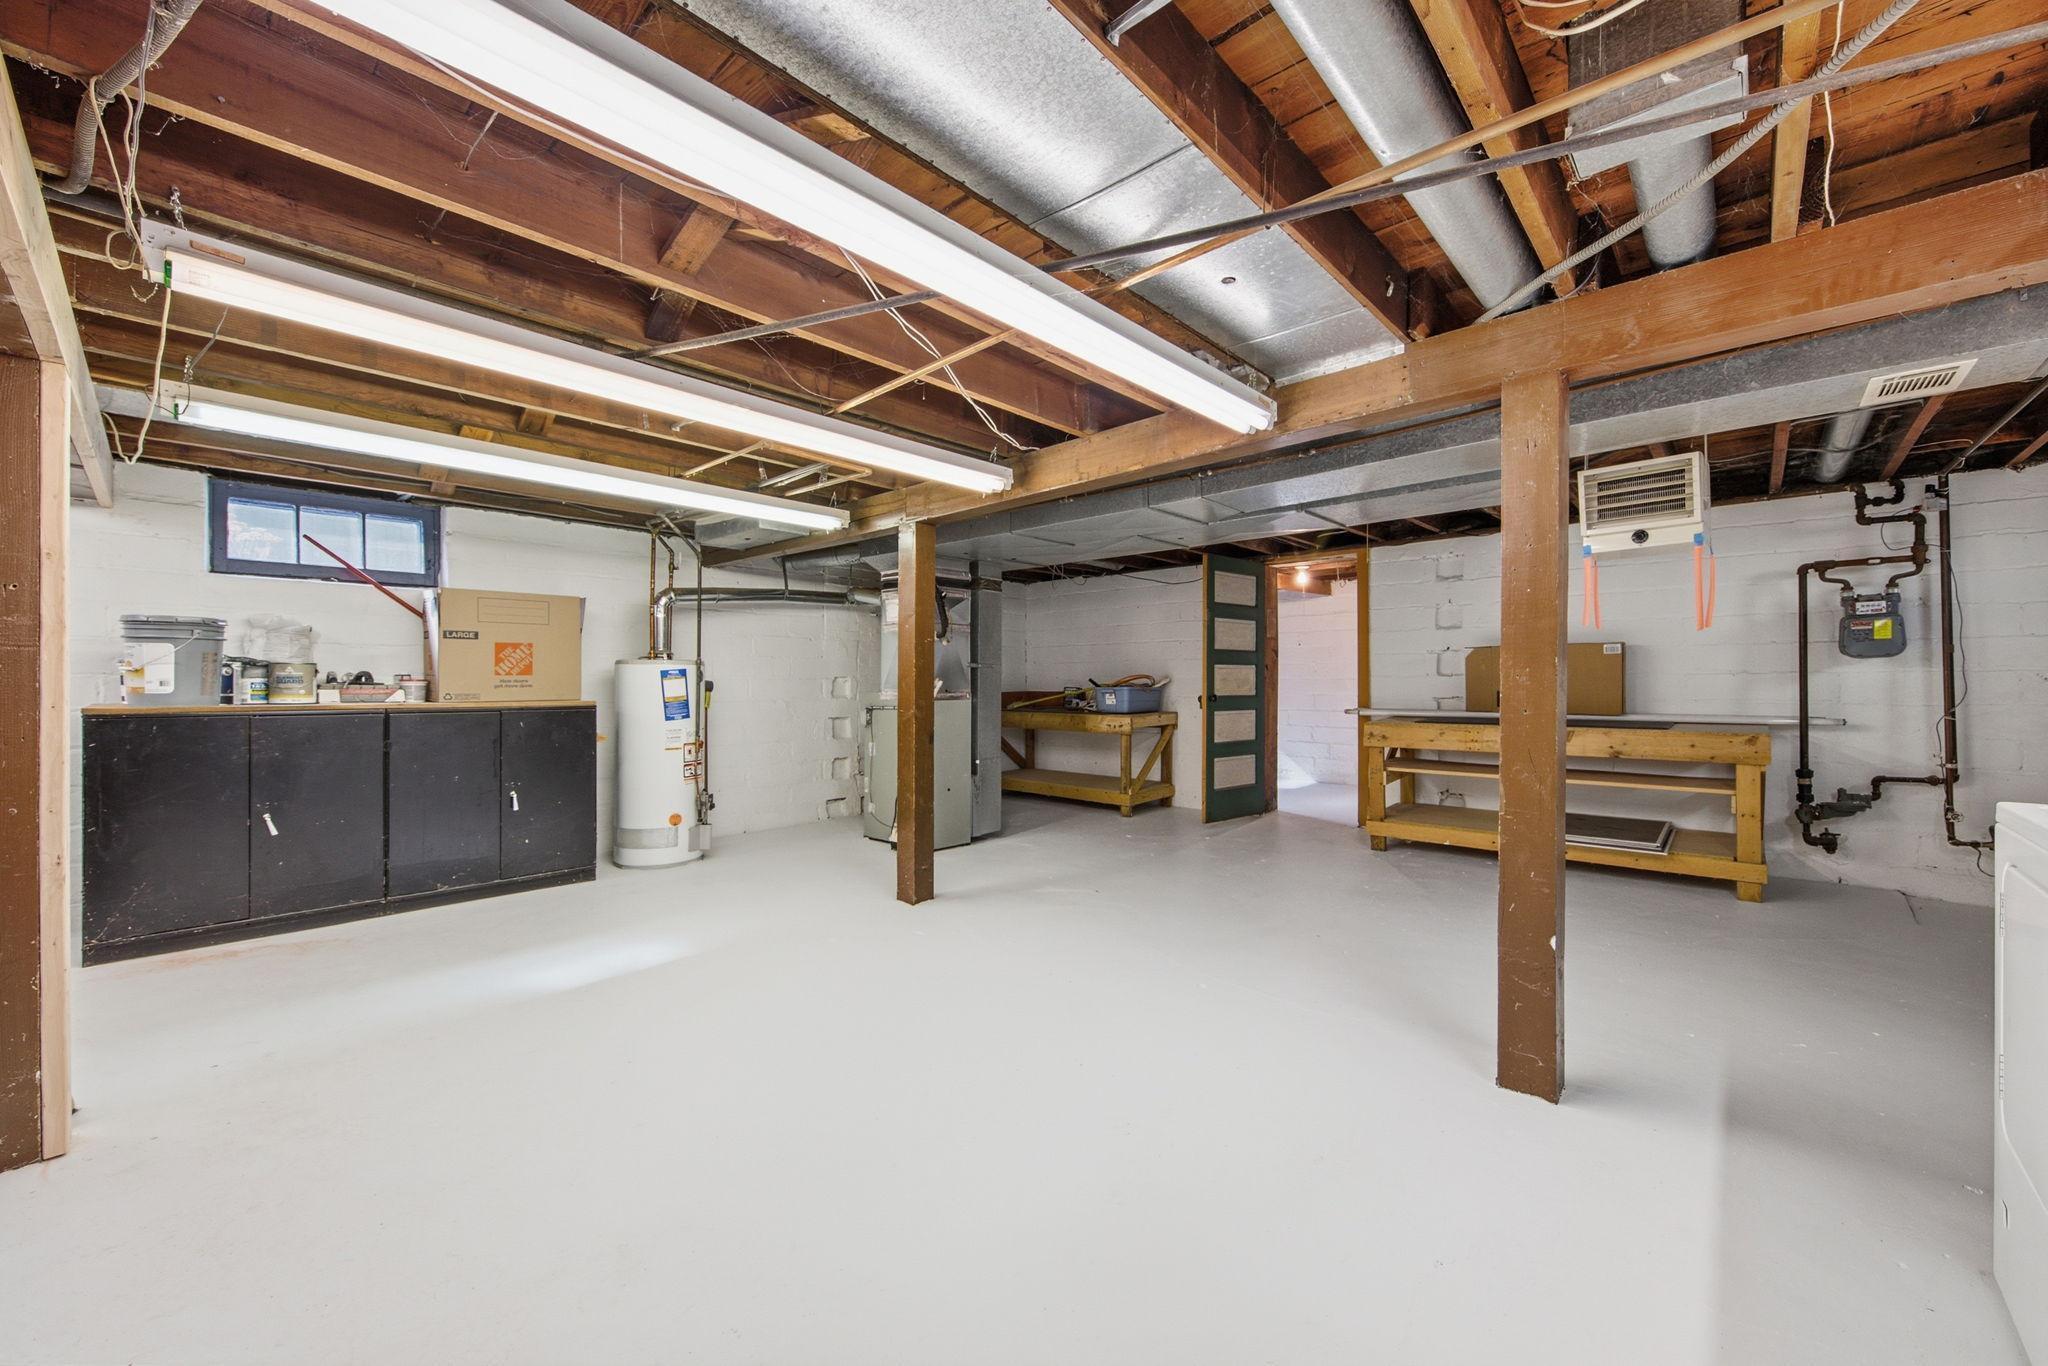
Basement utility room with exposed joists, workbenches, storage cabinets, and a water heater.
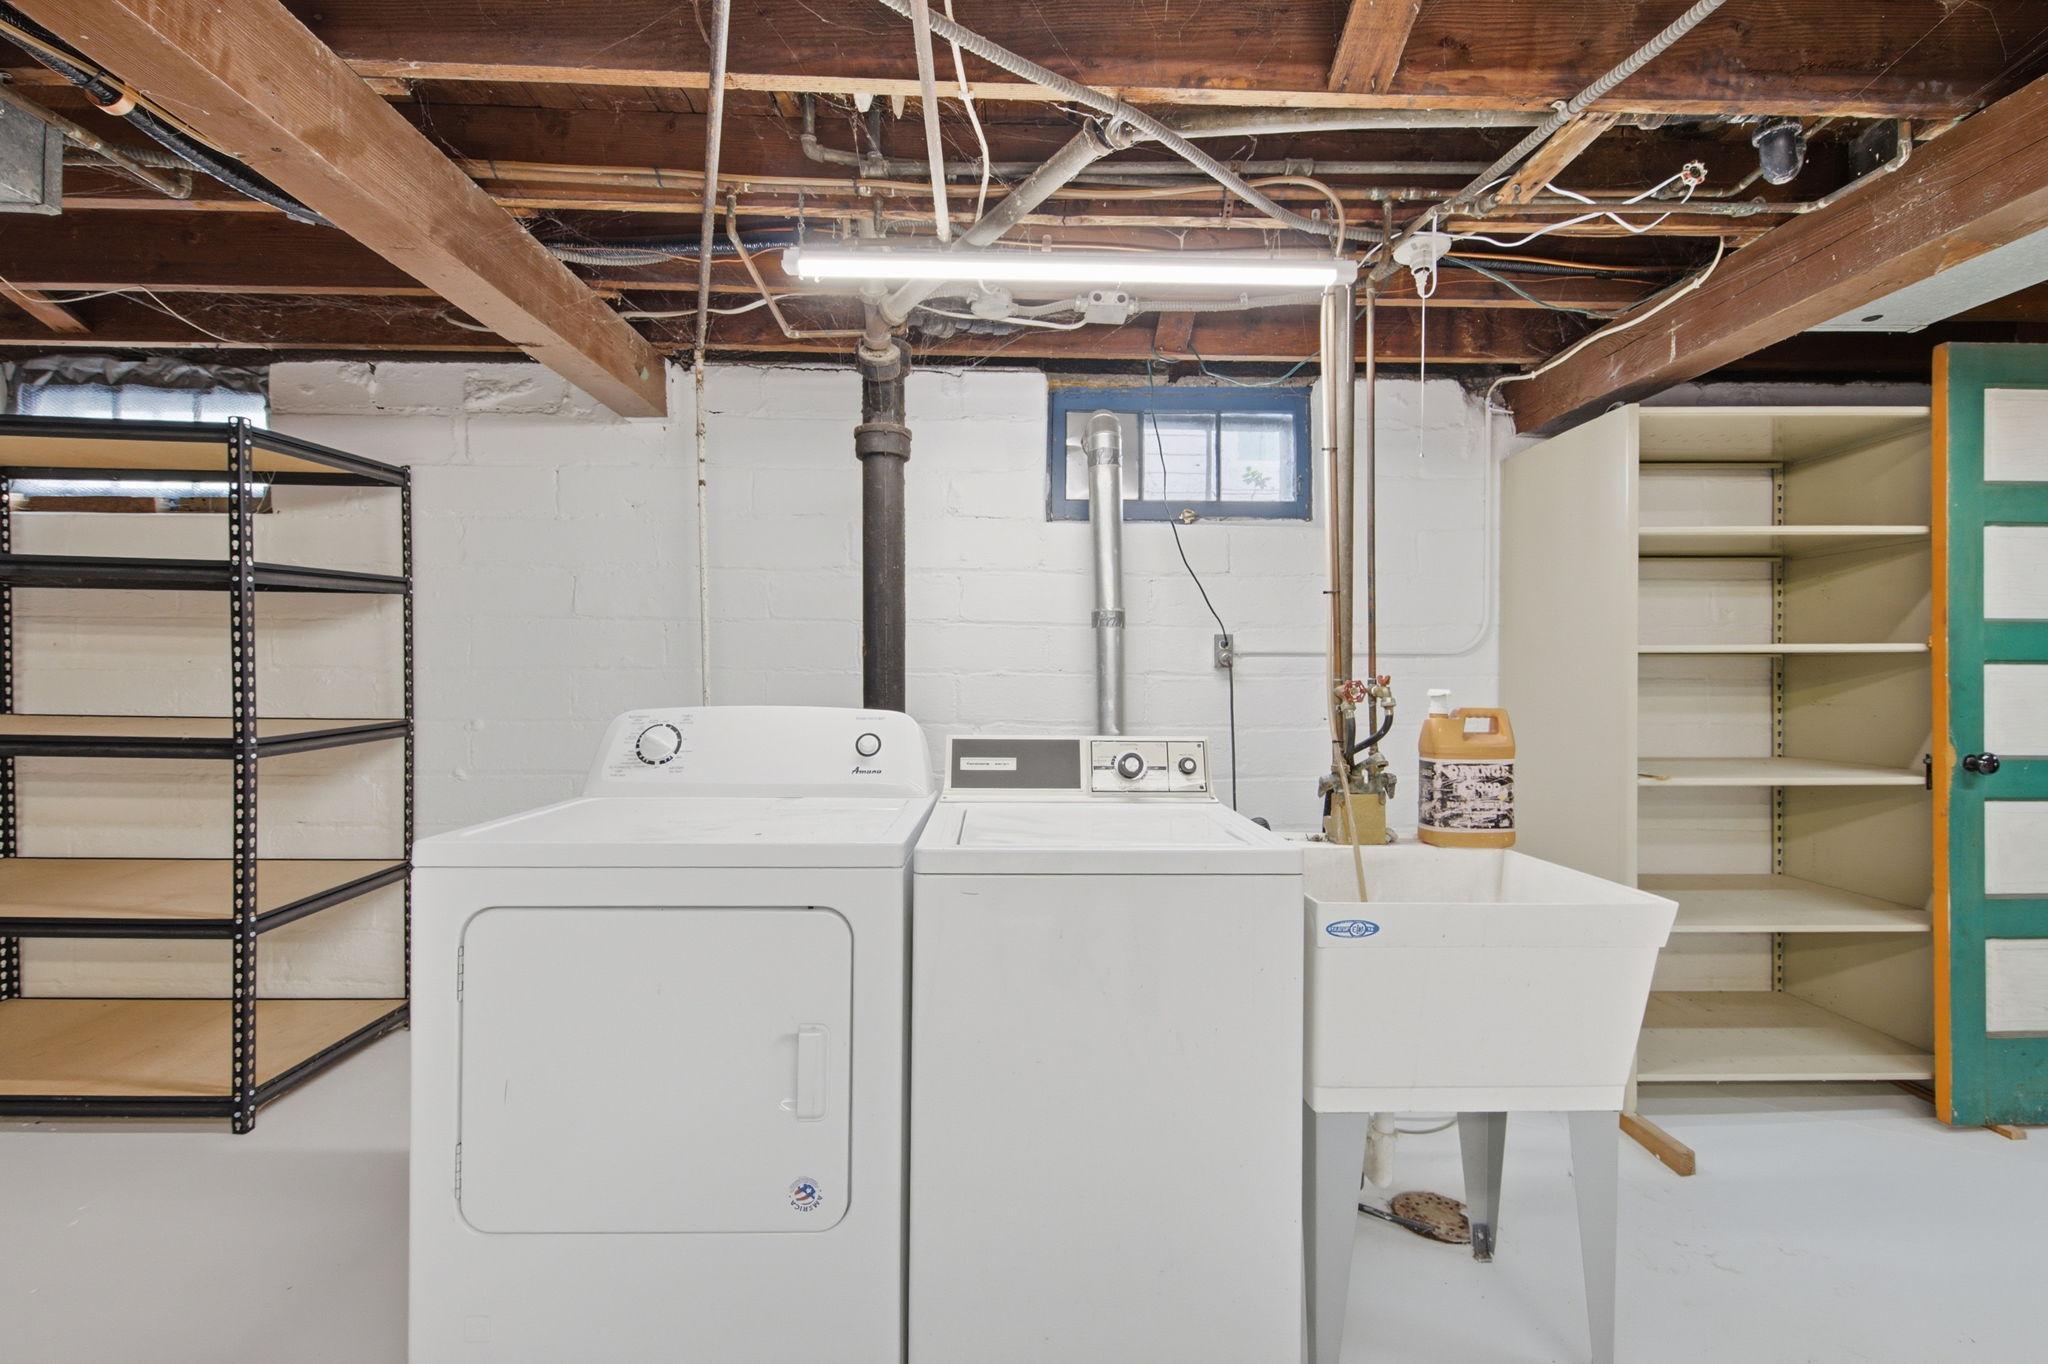
Basement laundry area with washer and dryer, utility sink, exposed ceiling beams, and storage shelves.
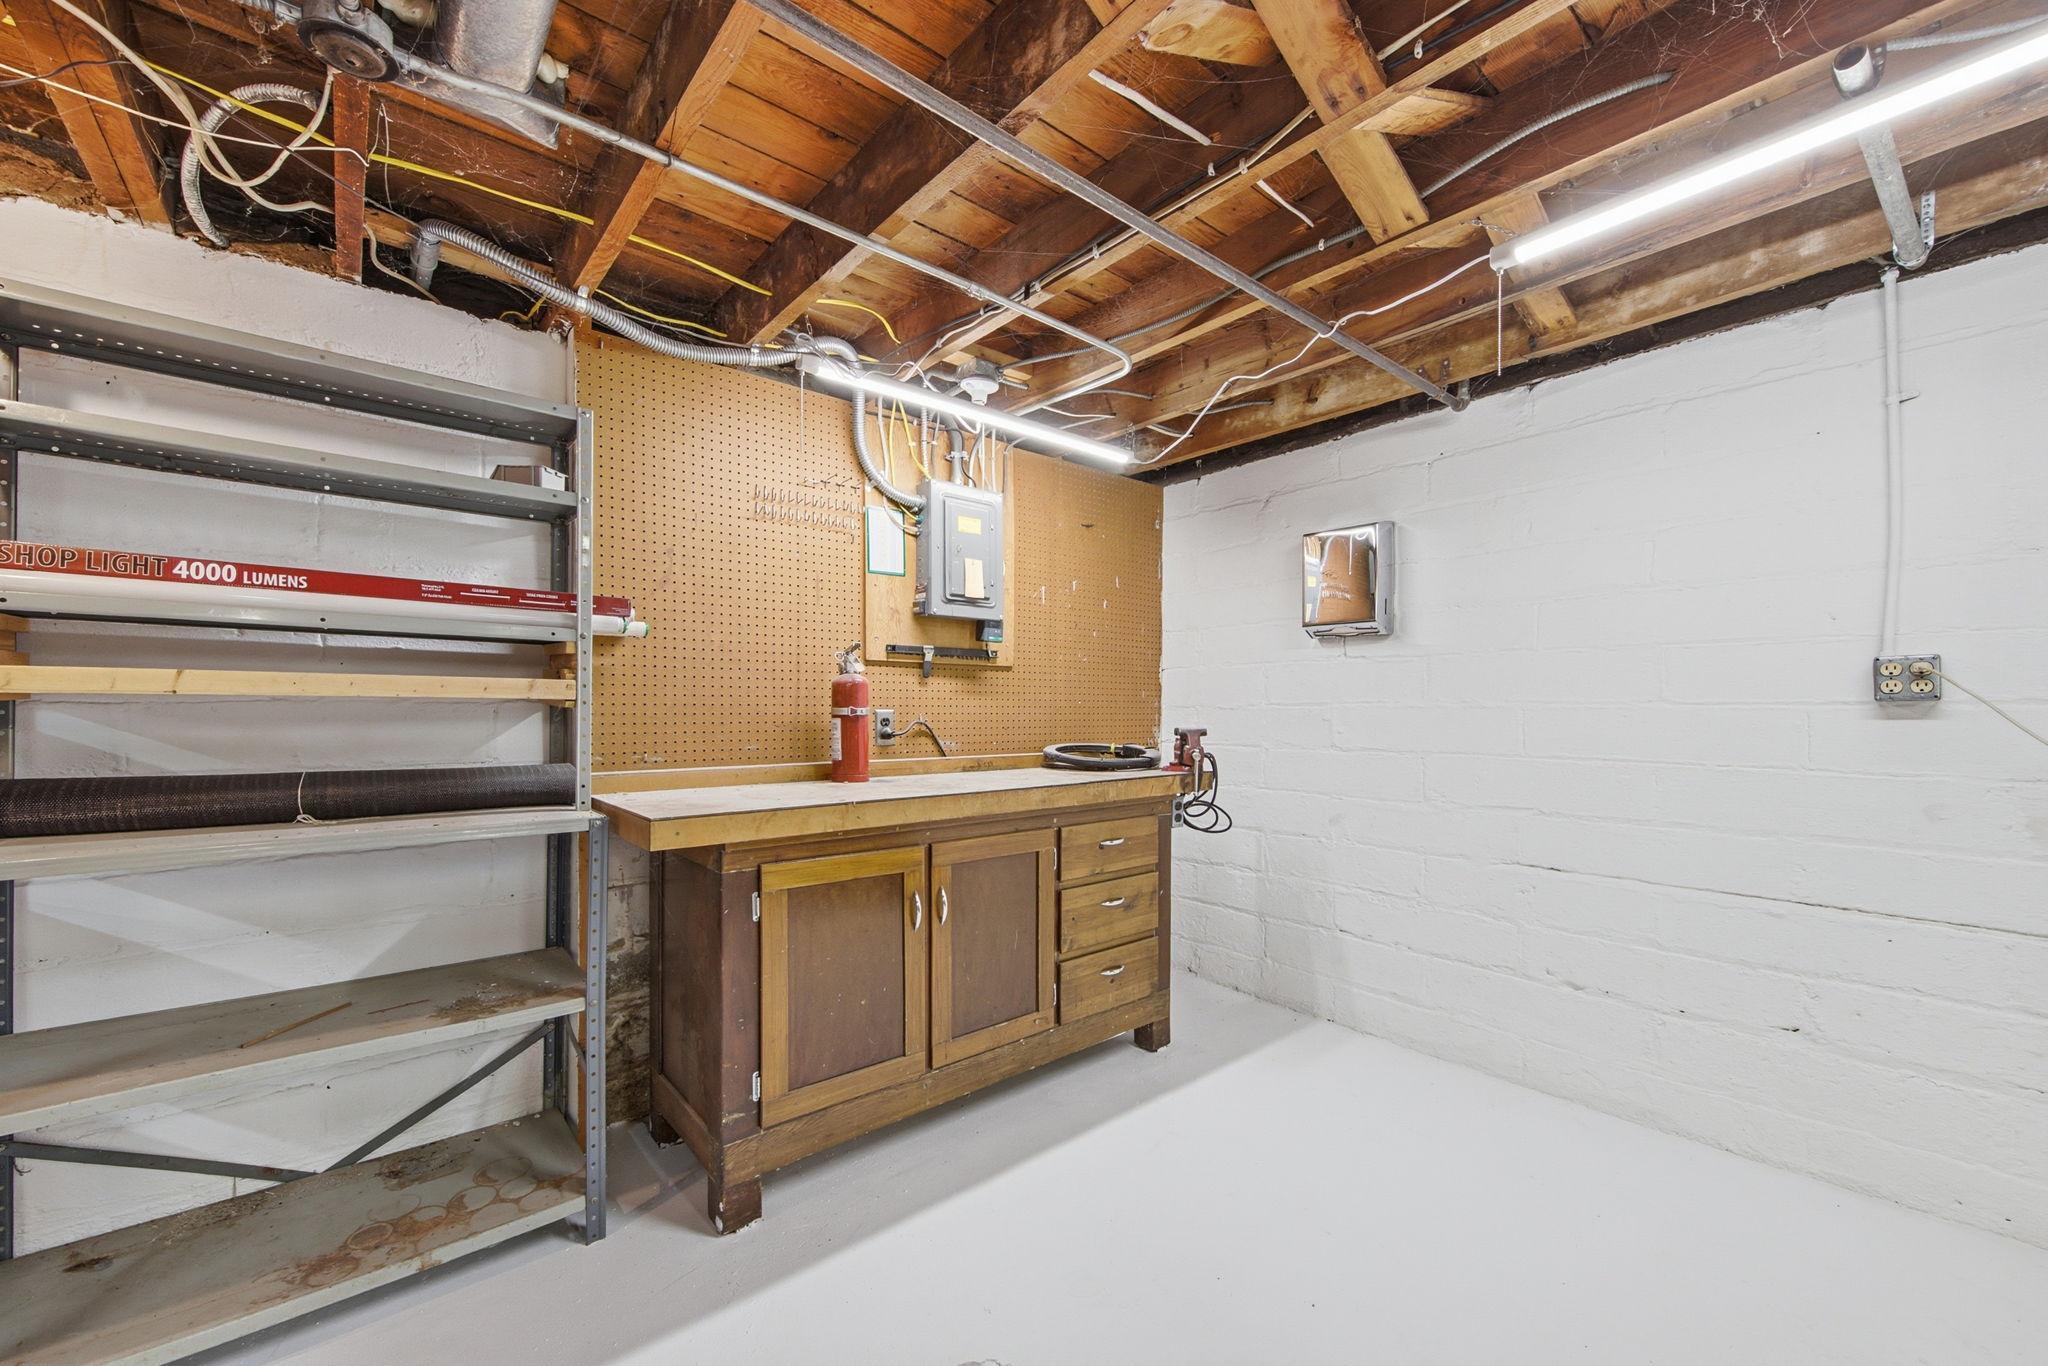
Basement workshop with a wooden workbench, pegboard, and metal shelving beneath exposed ceiling joists.
Unfinished basement corner with white-painted block walls, exposed ceiling joists, and a high window.
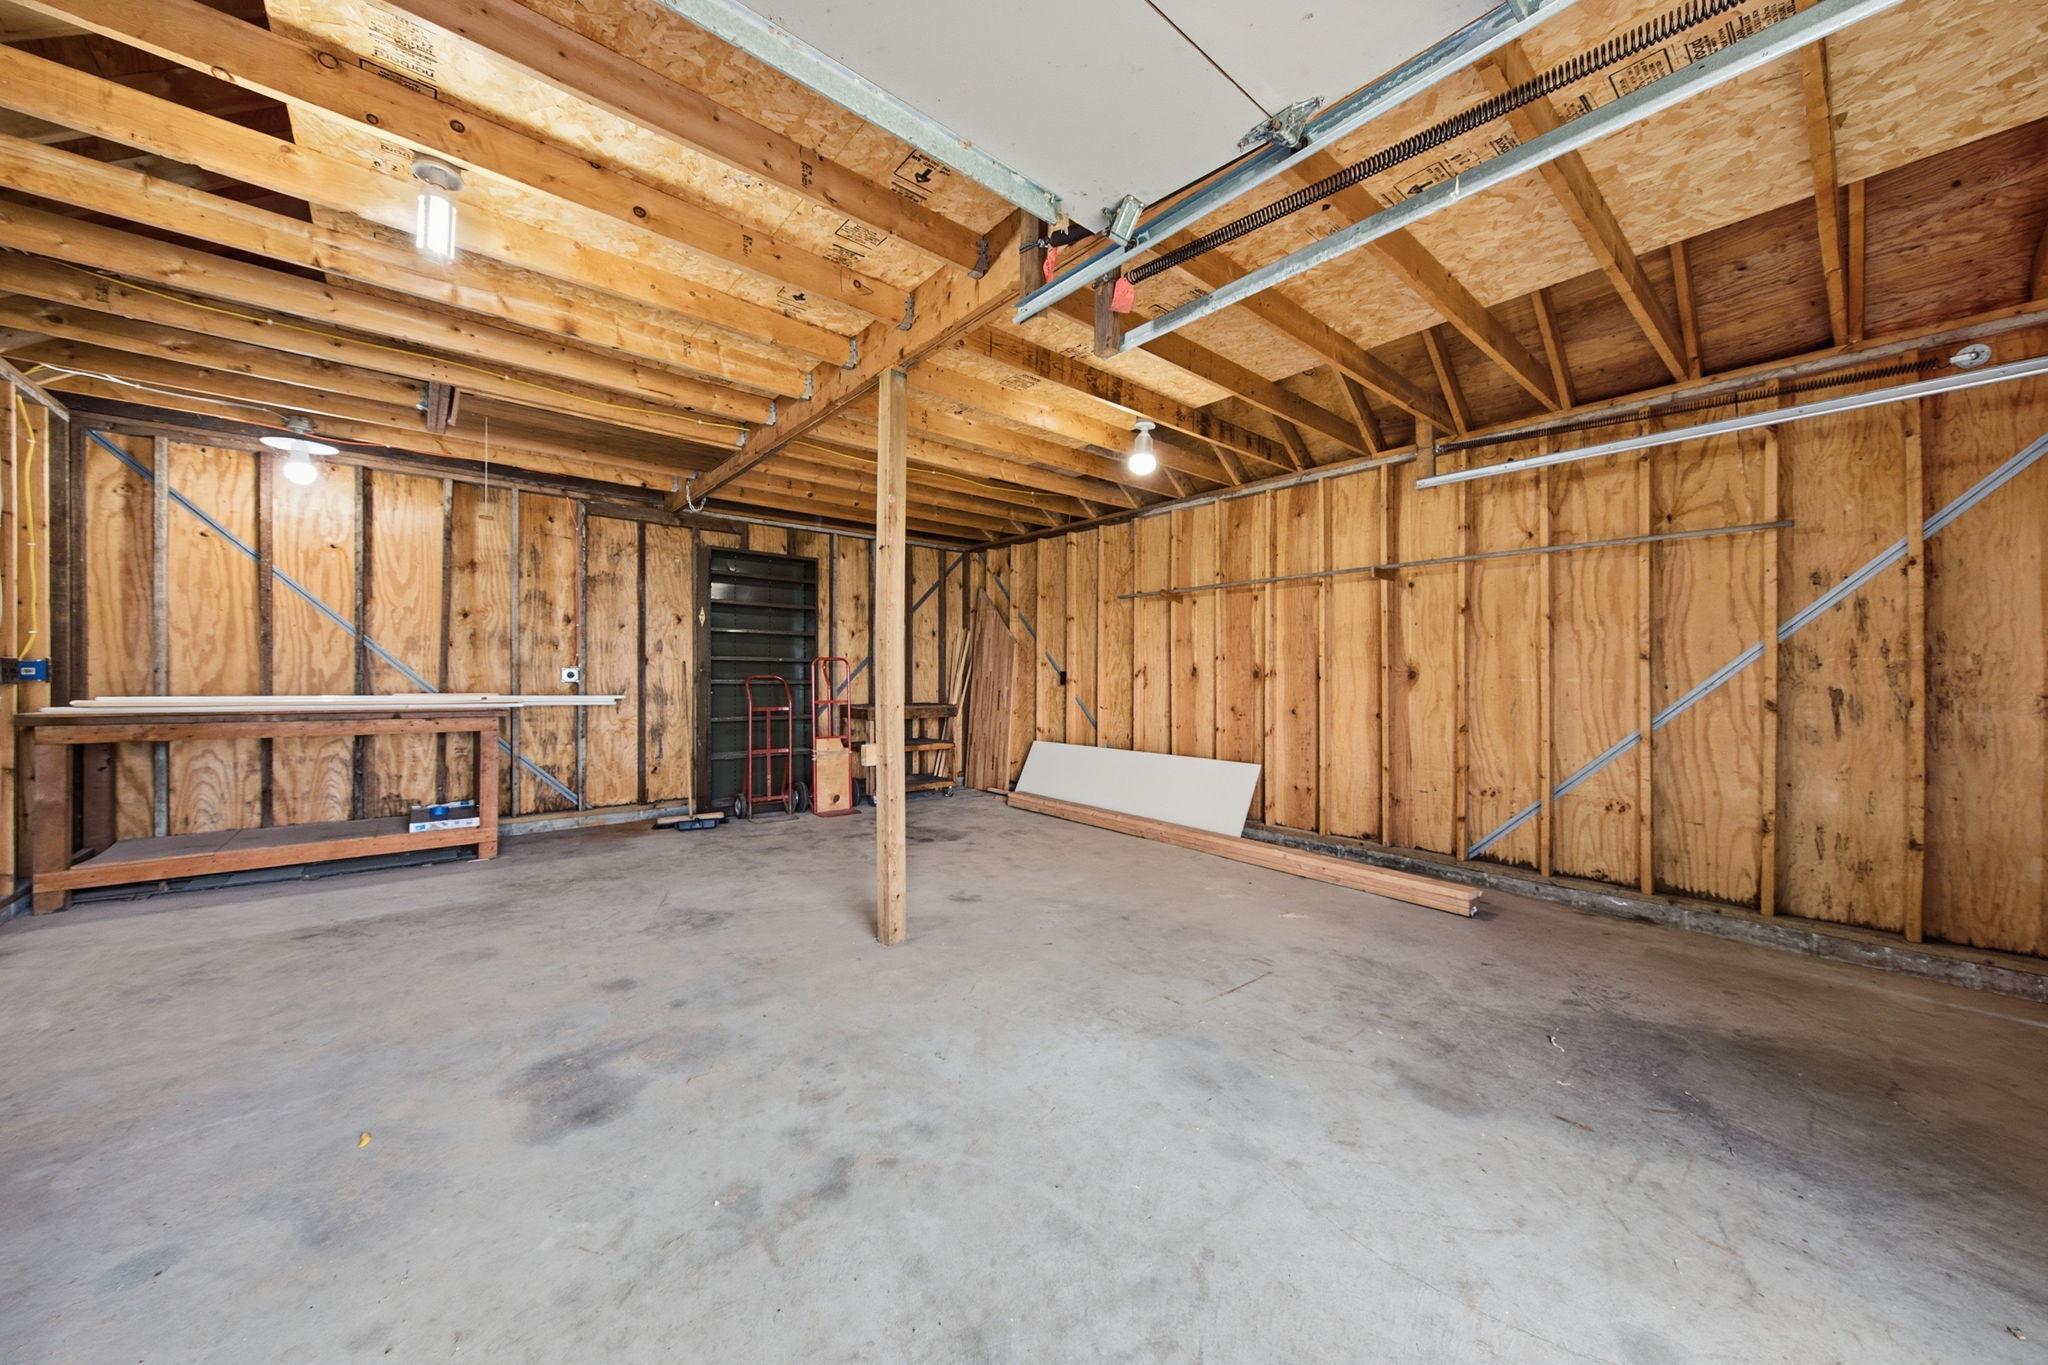
Unfinished garage with exposed plywood walls, open rafters, and a broad concrete floor.
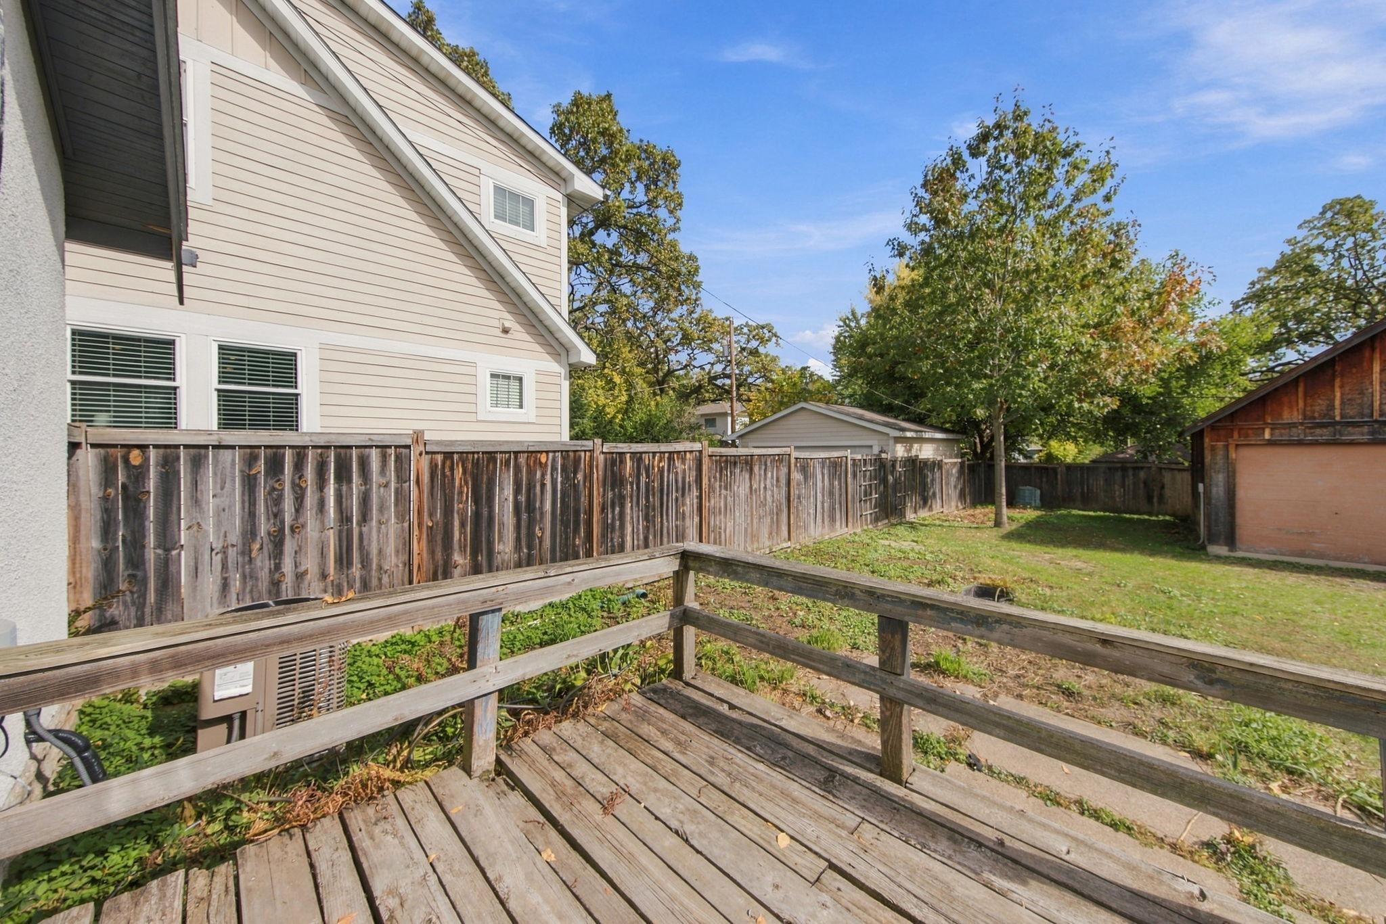
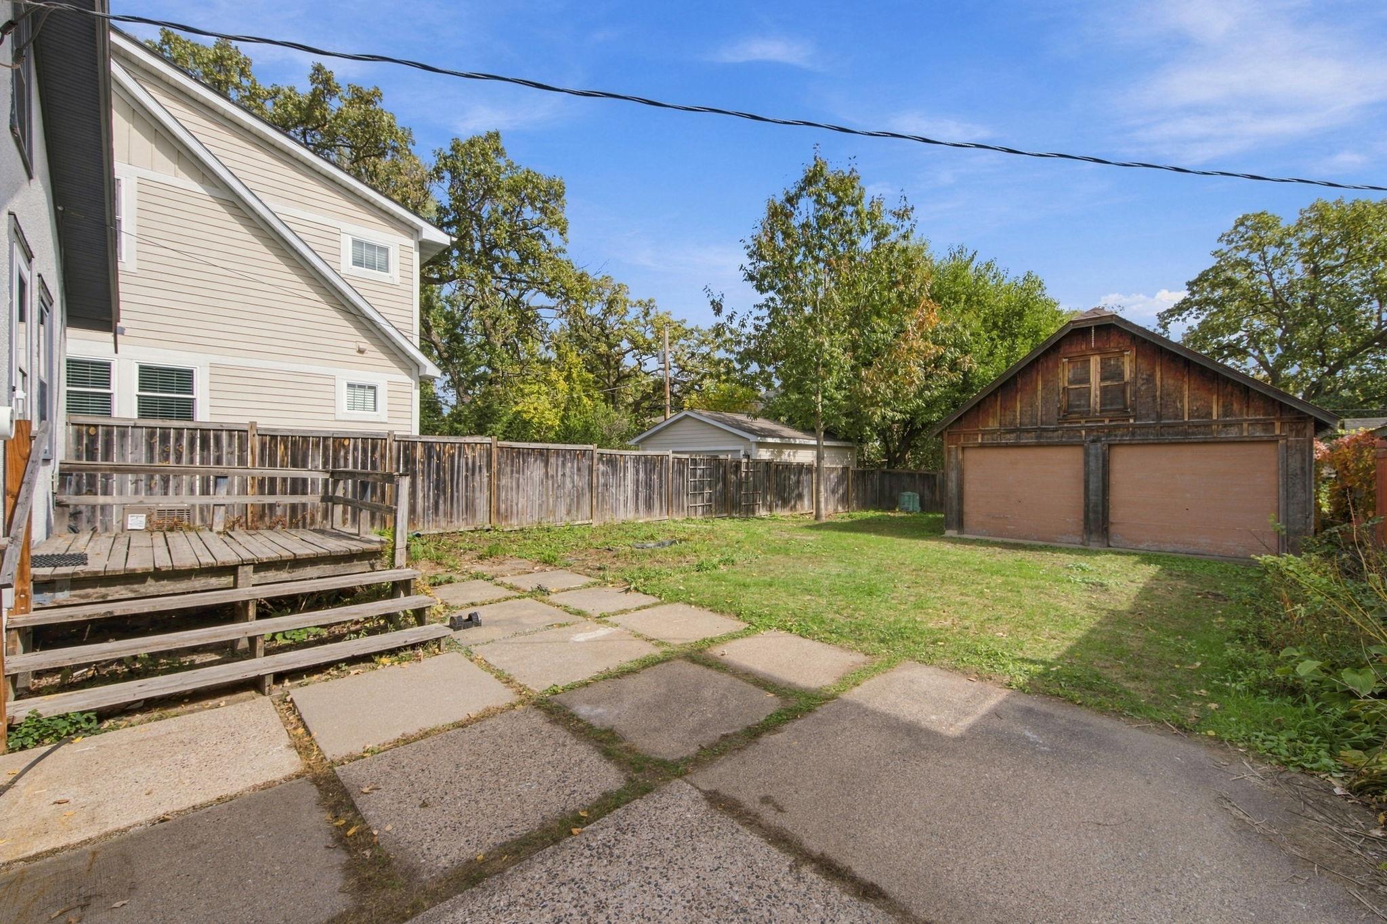
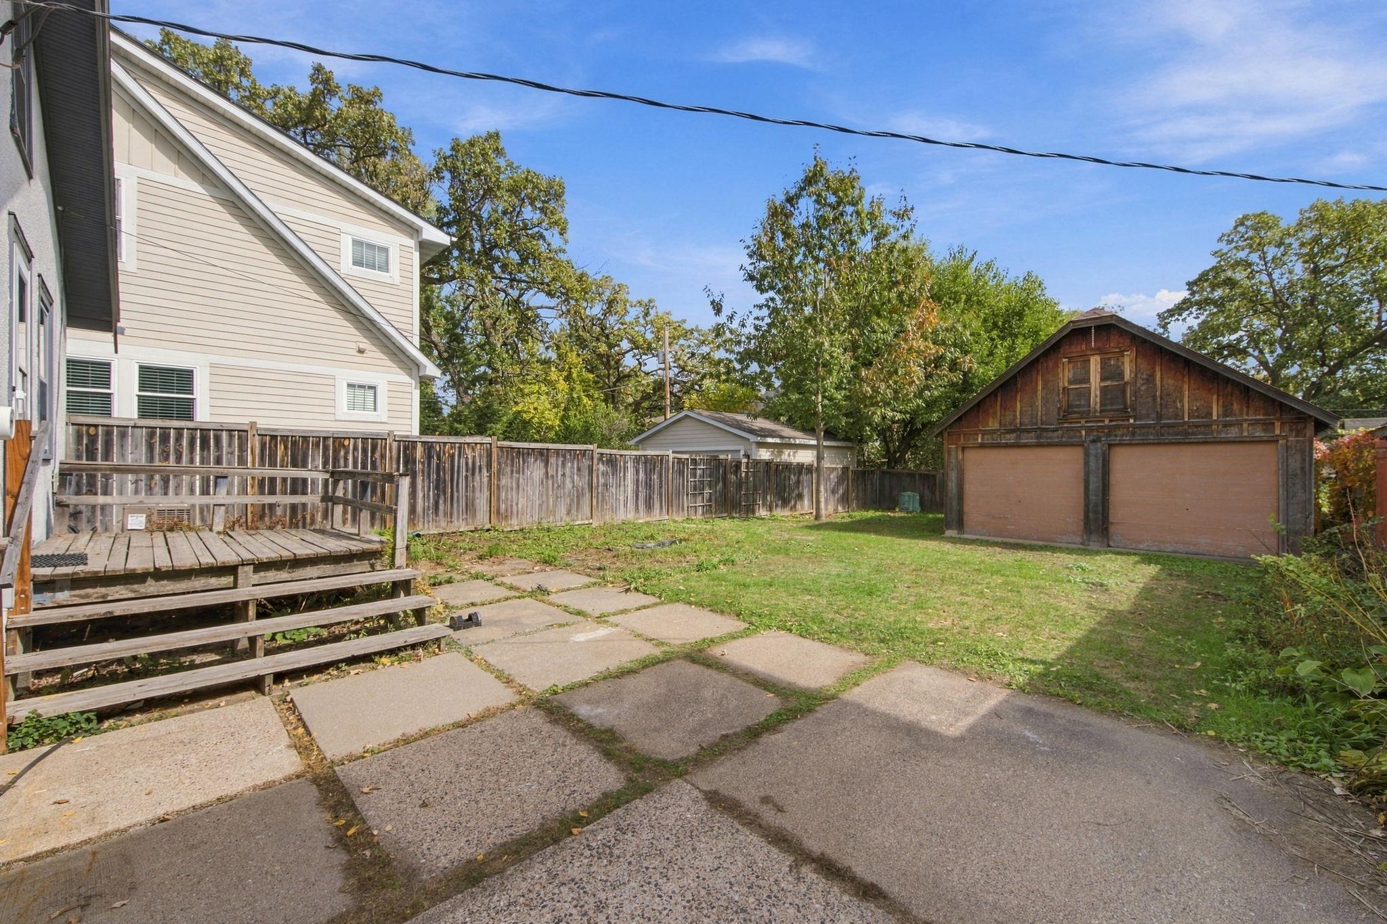
Weathered wooden deck overlooks a fenced backyard with mature trees and a detached garage.
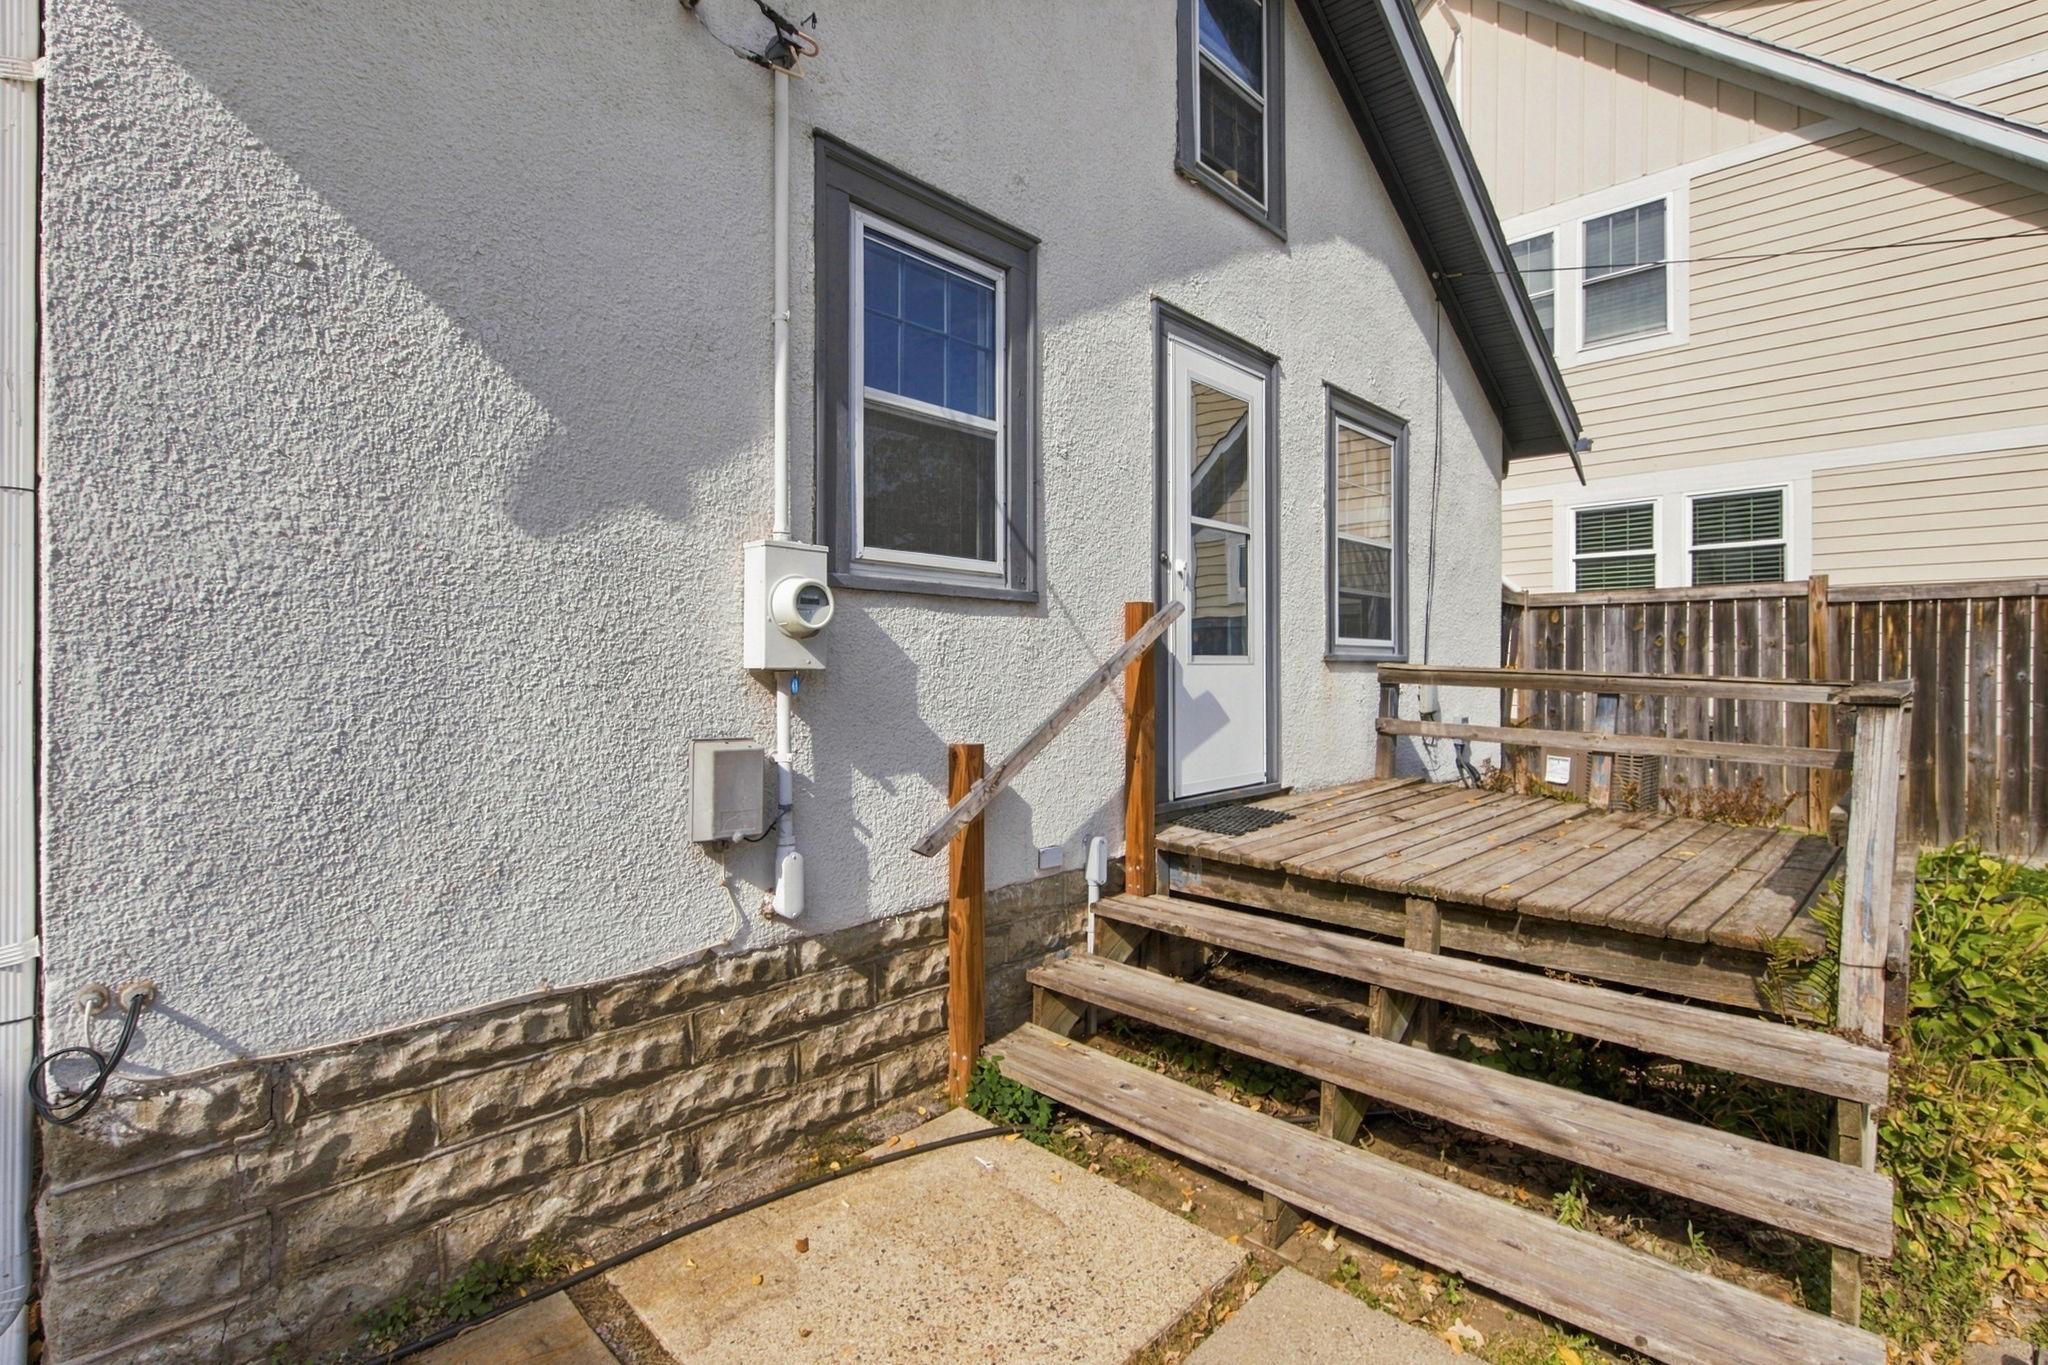
House side entrance with a raised wooden deck and stairs beside a concrete patio.
Backyard with a raised wooden deck, stone patio, fenced lawn, and detached garage.
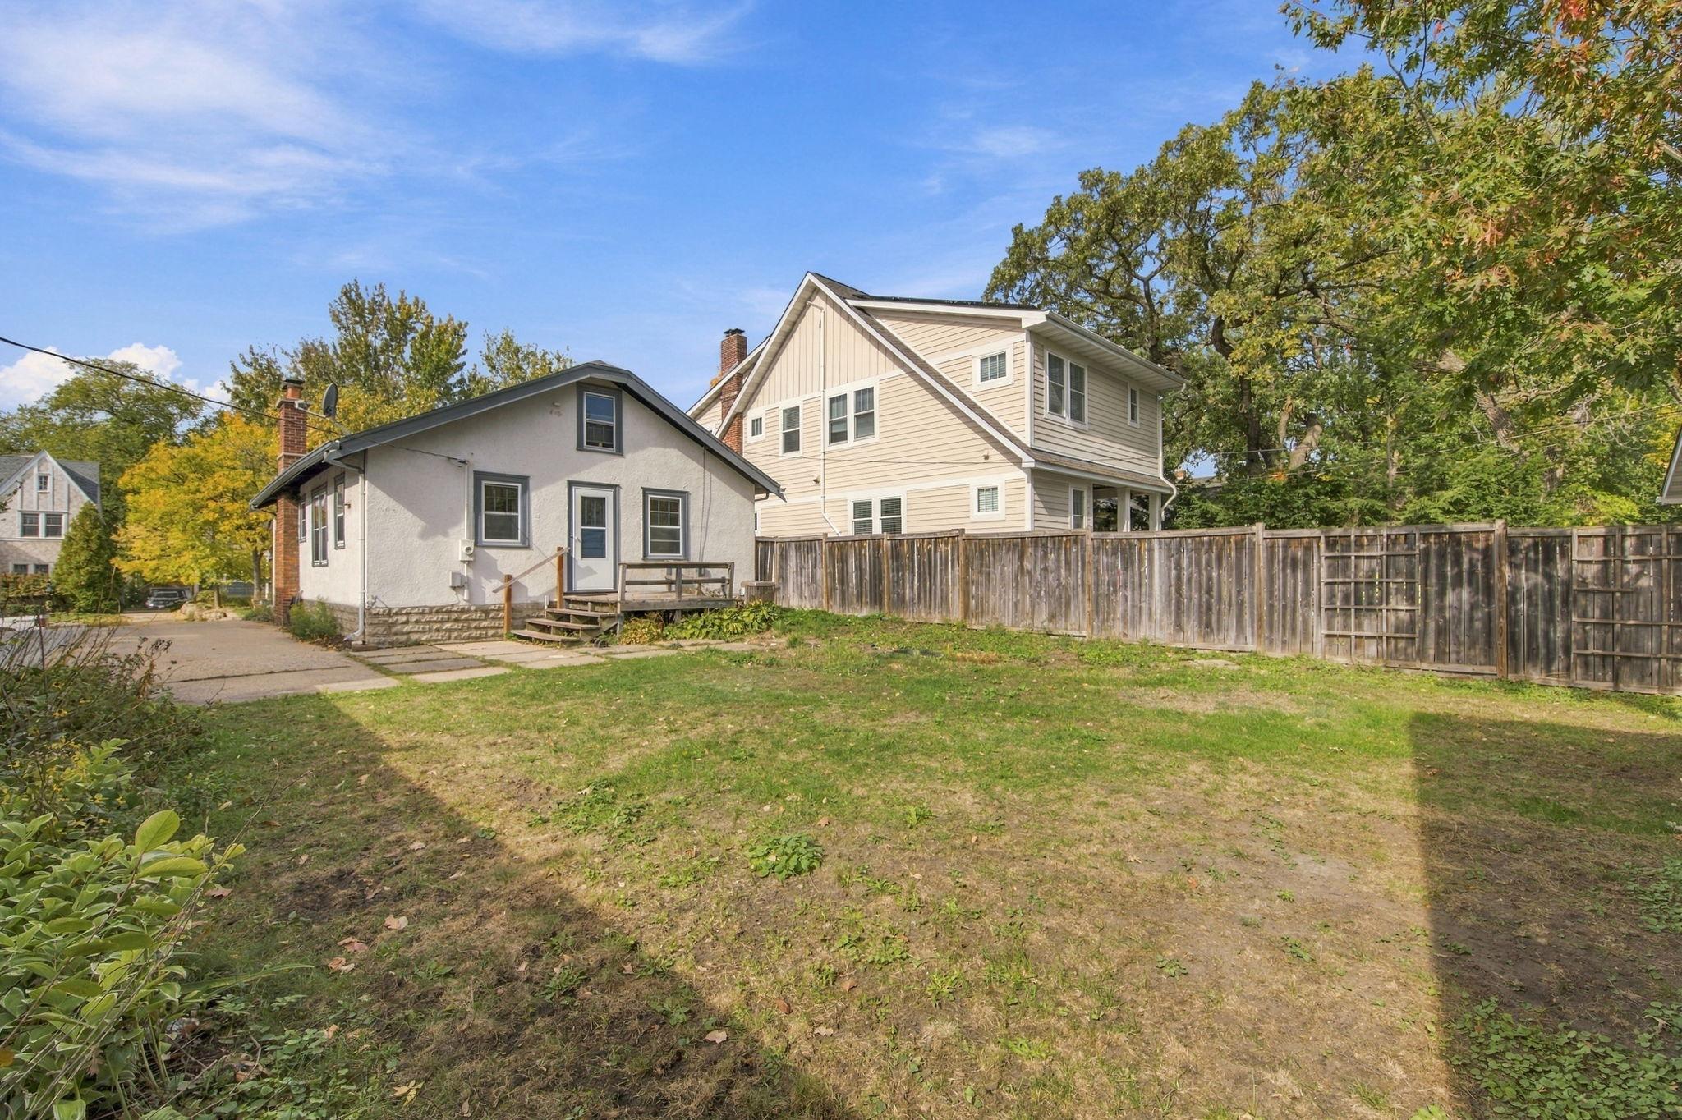
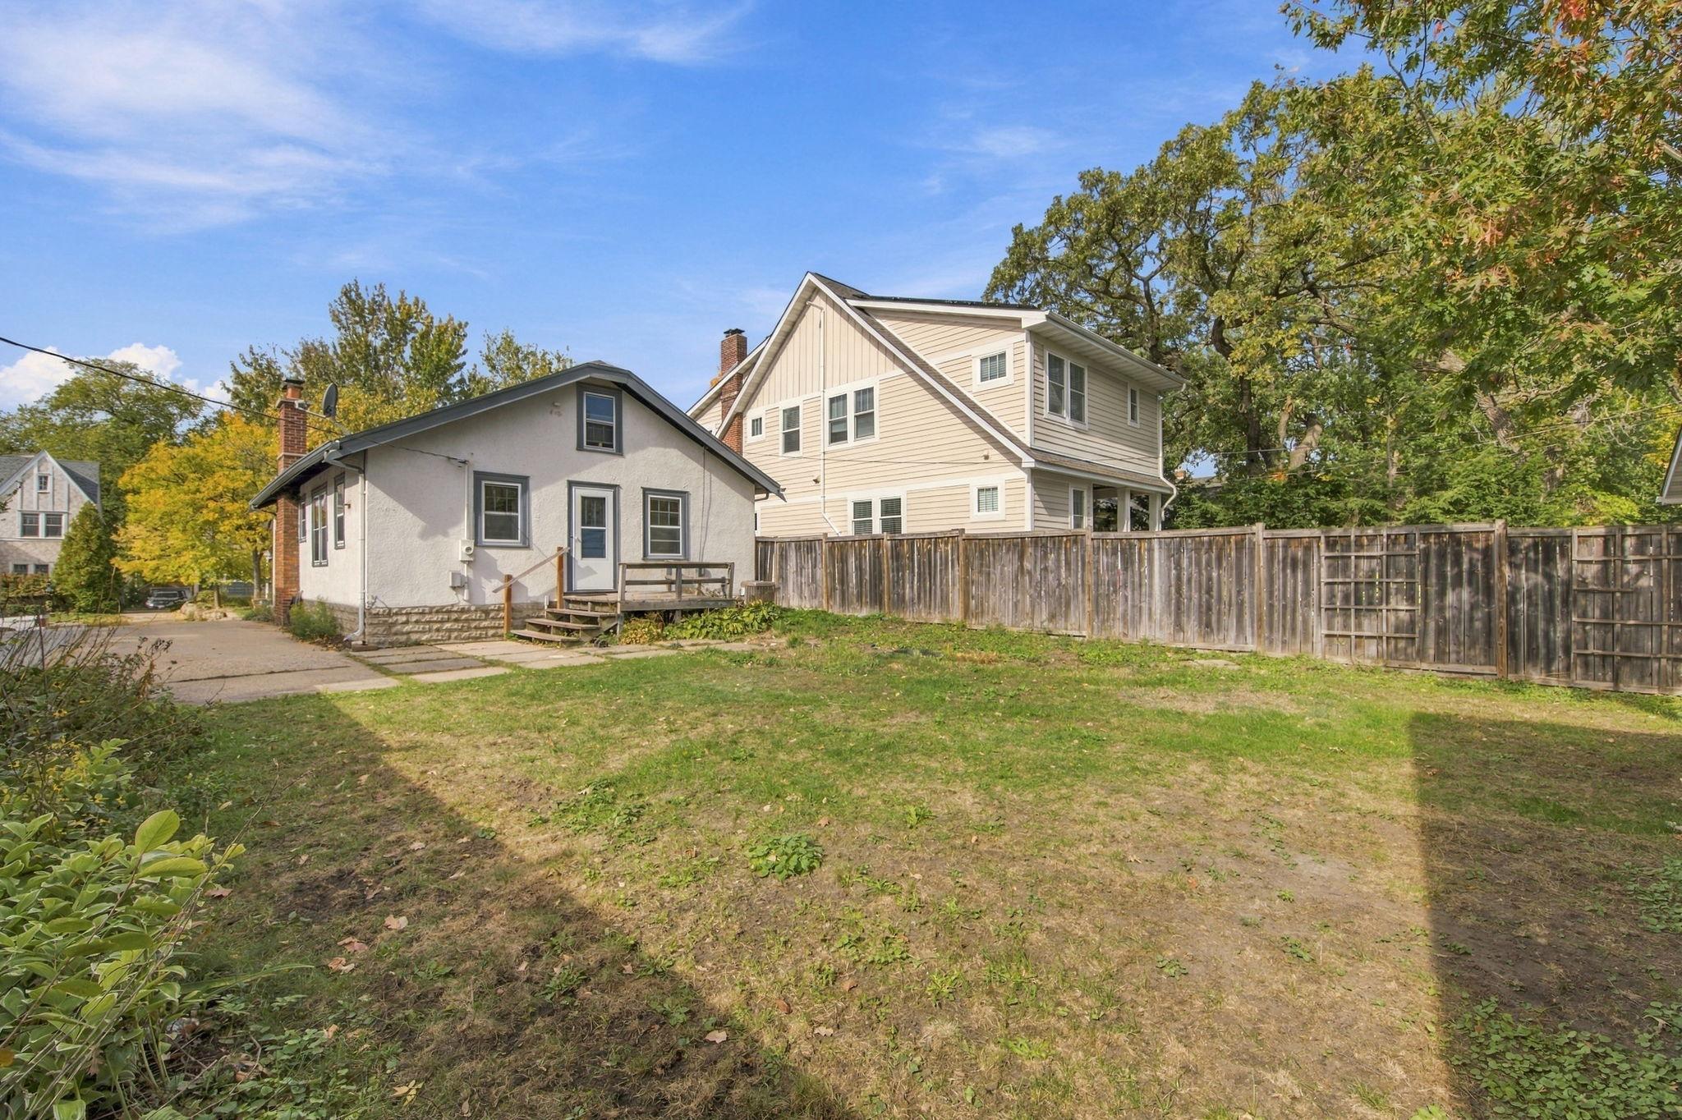
Rear of a light-colored home with a small deck, fenced yard, and neighboring house.
Backyard with a raised wooden deck, stepping-stone patio, and detached two-car garage.
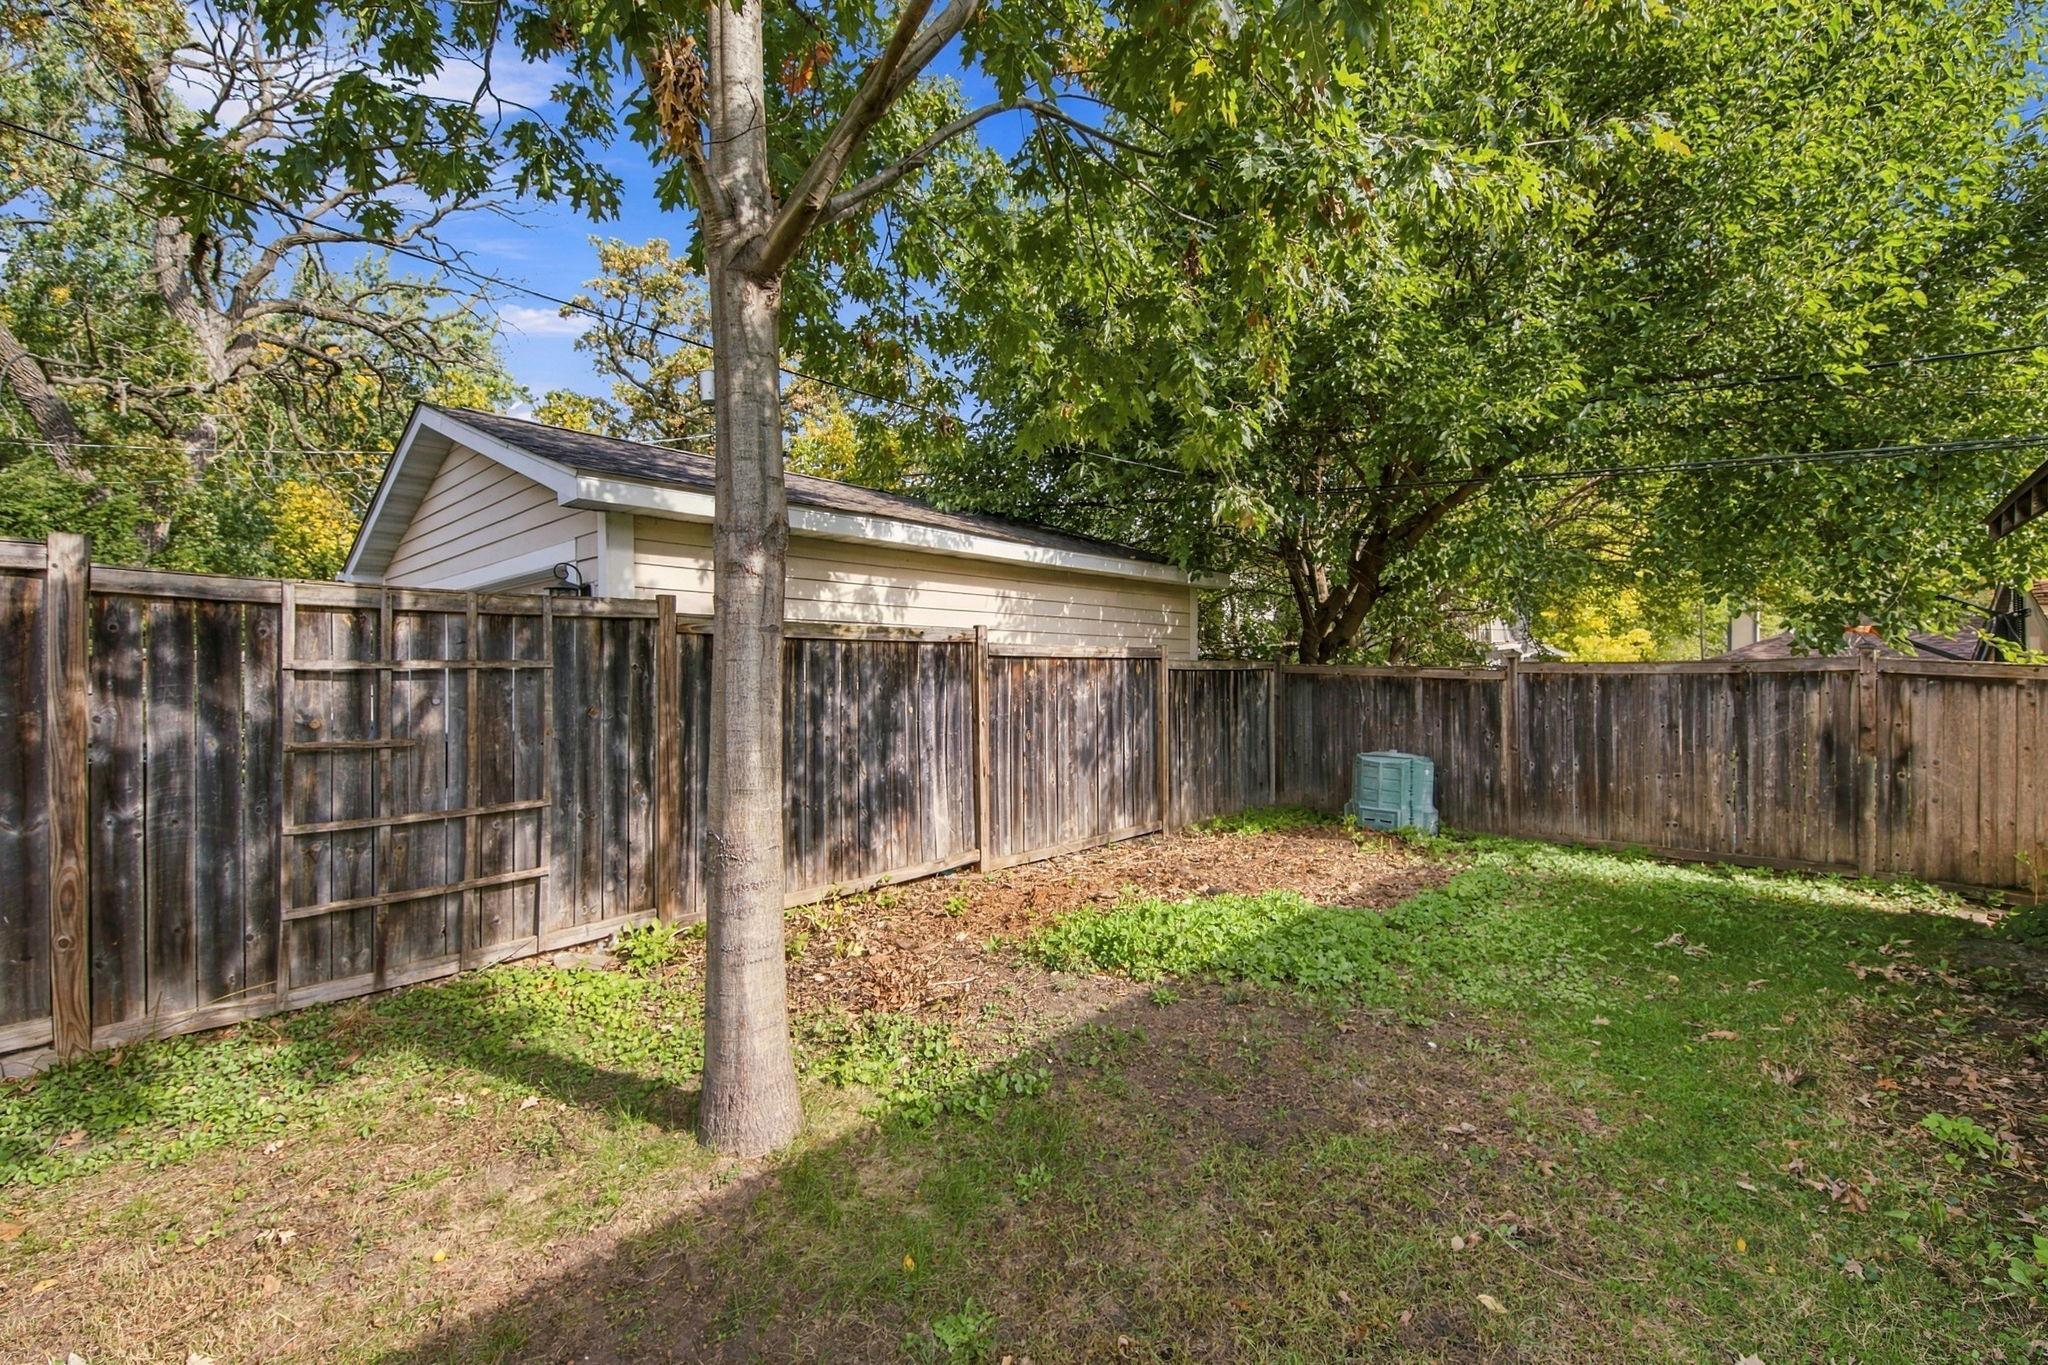
Fenced backyard with mature trees, patchy lawn, and a detached garage behind the fence.
Rear exterior of a gray home with a small deck, broad lawn, and wooden privacy fence.
VIEW PHOTOS
Courtesy of Coldwell Banker Realty, Kelly J McClintock Listing Contact:  
$449,900

4537 Zenith Avenue S

2 Beds 1 Bath 858 Sq.Ft. 5,662.8 Sq.Ft.

Description

Welcome to 4537 Zenith Avenue South, a must-see one-story home in the coveted Linden Hills neighborhood of Minneapolis. Just six blocks from walking, running and biking paths at Lake Harriet and 8 Blocks from Bke Maka Ska! Walk or bike over to 50th & France, and several Linden Hills boutique restaurants and shopping! This charming property offers two bedrooms and one full bath, with classic character throughout. Step inside to find beautiful wood floors and tasteful wood trim that add warmth and timeless appeal. The updated new kitchen with new appliances are ready for everyday living and entertaining, and the home also features a convenient 24 foot deep two-car garage for added comfort and storage and large back yard ready for your personal touches! Enjoy the charm of Linden Hills with its tree-lined streets, local favorites, and close-knit community feel--this is a fantastic chance to own a well-loved home in a highly desirable area. Schedule your showing today!

Share Property

Location

4537 Zenith Avenue S, Minneapolis, MN 55410

Status

Pending
Kelly McClintock

Kelly McClintock

TITLE

Branch Vice President

Property Amenities

Interior
Appliances Range, Refrigerator
Total Bedrooms: 2
Full Bathrooms: 1
Area & Lot
Total area 1,716 Sq.Ft.
Lot Area 5,662.8 Sq.Ft.
Living area 858 Sq.Ft.
MLS® ID 7134801
Year Built 1924
School District Minneapolis
Type Residential
Status Pending
Exterior
Stories 1
Air conditioning Central Air
Heat type Forced Air
Disability Features None
Water Source City Water/Connected
Garage Space 2.0
Sewer City Sewer/Connected
Parking Detached Garage, Concrete
Finance
Sales Price $449,900
Real Estate Tax $7,023 yearly
Front of a pale bungalow with a yellow door, stone retaining walls, and a central stairway.

Schedule a Showing

I would love to show you this beautiful property. Please select your preferred date and time below. I will be in touch shortly to confirm your appointment.

Schedule a Showing

I would love to show you this beautiful property. Please select your preferred date and time below. I will be in touch shortly to confirm your appointment.

Thank you for your interest in 4537 Zenith Avenue S, Minneapolis, MN 55410. We are reviewing your request and will be in touch shortly!

Mortgage Calculator

Estimate your monthly mortgage payment, including the principal and interest, property taxes, and HOA. Adjust the values to generate a more accurate rate.

All estimates are provided for informational purposes only. Actual amounts may vary.
$0,000 Your Payment 20 15 65
$0,000 Your Payment

Work With Kelly

For nearly 30 years, I have been getting high marks from clients and agents to achieve successful transactions during good times and challenging times. I believe in clear communication, strategic marketing, networking solutions and a no nonsense approach for selling or buying your primary residence, investment property or cabin. Listening to my clients wants and needs carefully to advise them on solutions for financing, contingency, and inspection options is just part of what you can expect if we decide to work together. I look forward to meeting you!