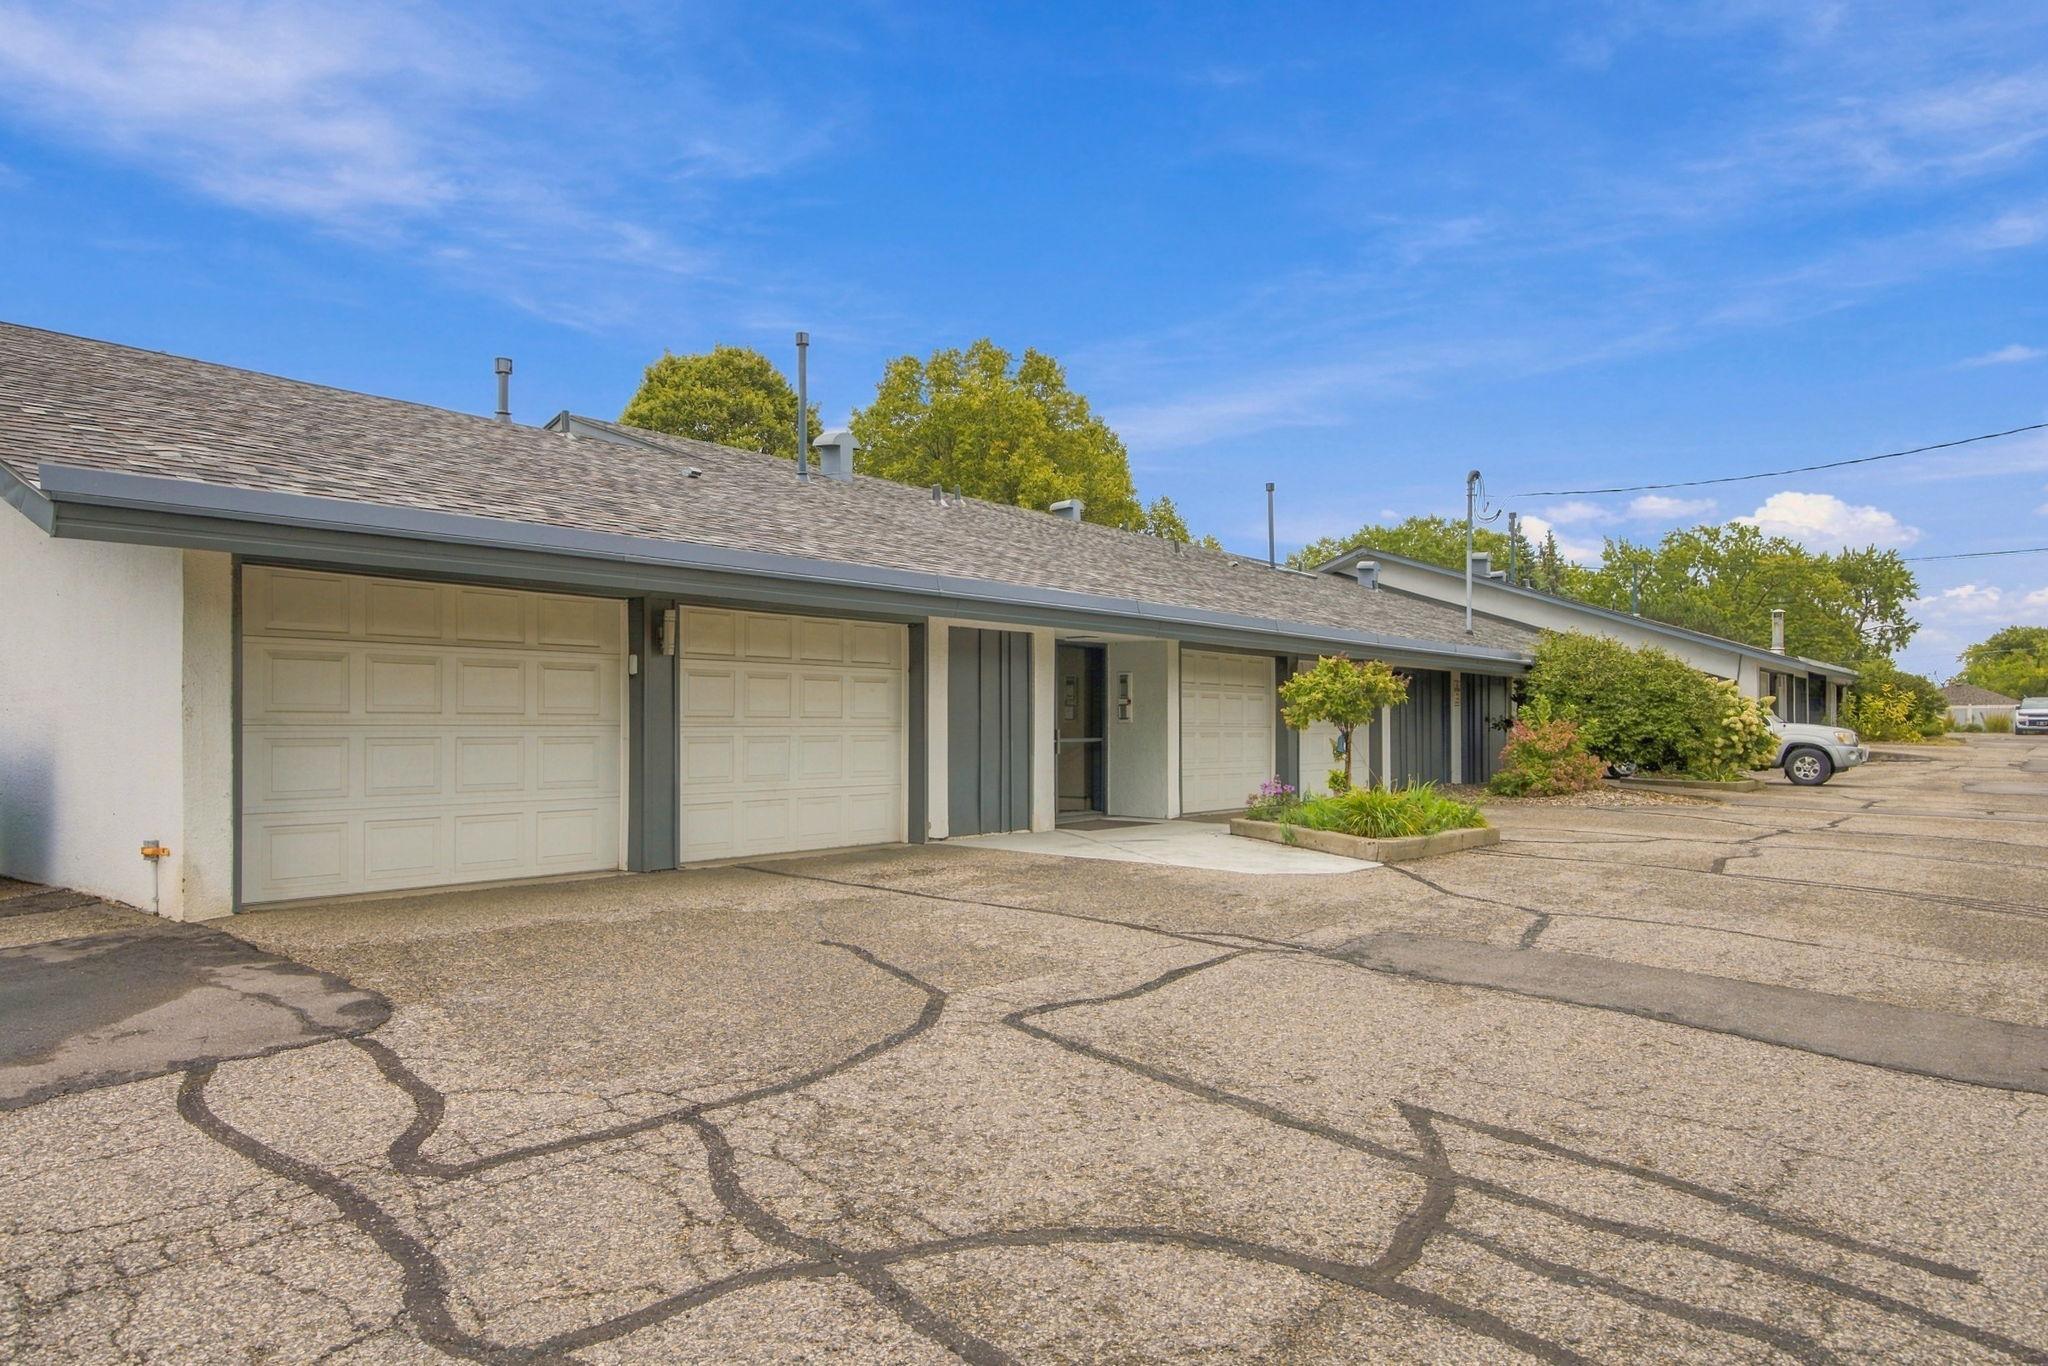
Courtesy of Coldwell Banker Realty, Kelly J McClintock Listing Contact:
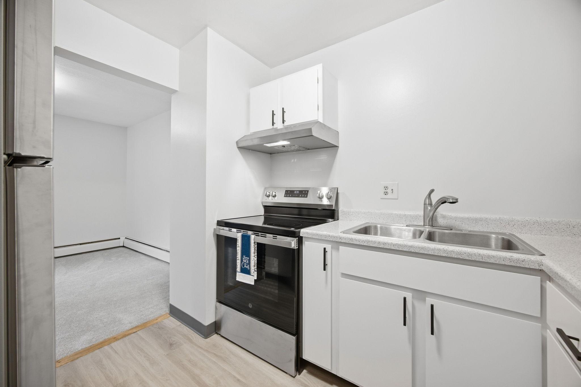
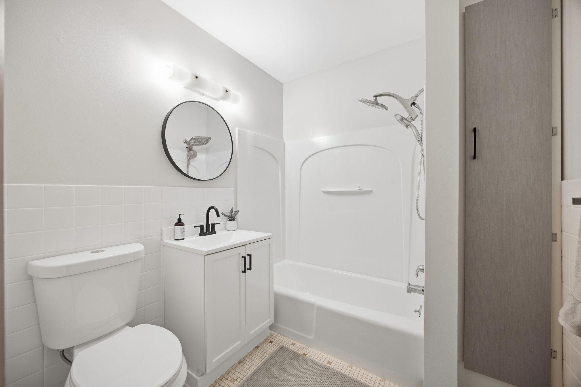
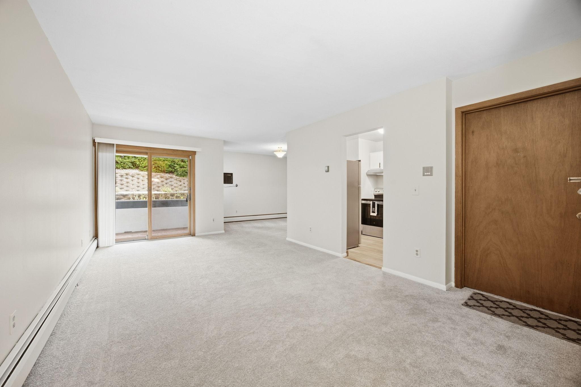
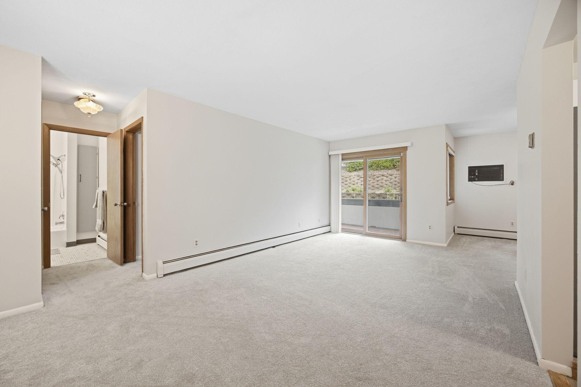
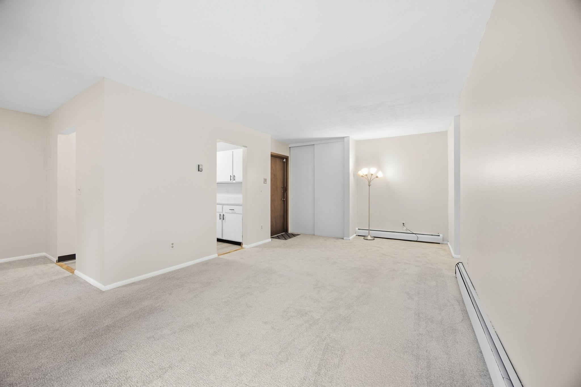
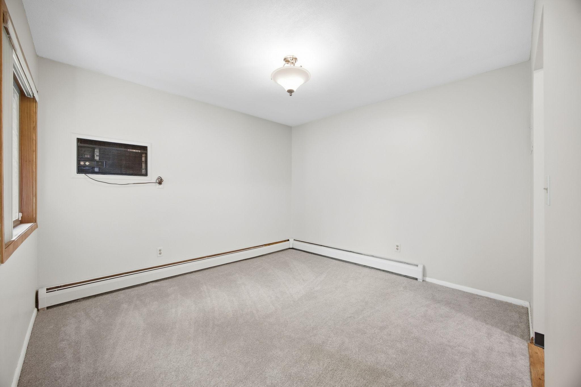
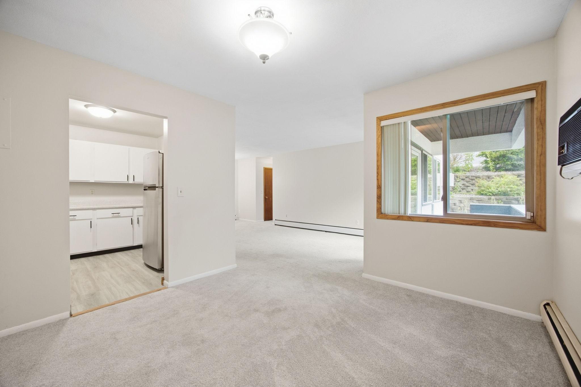
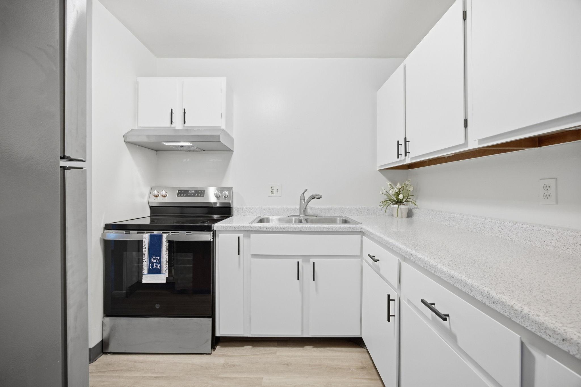
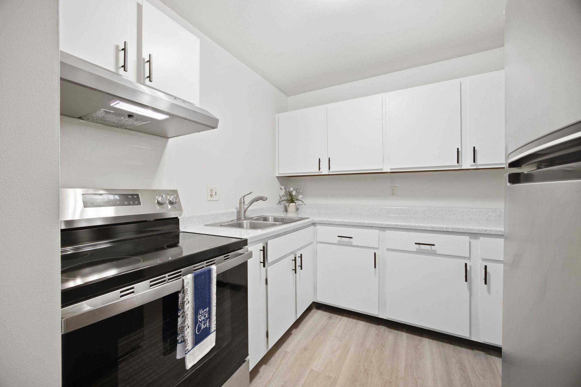
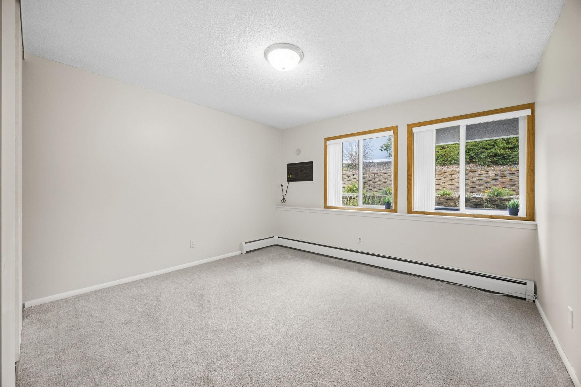
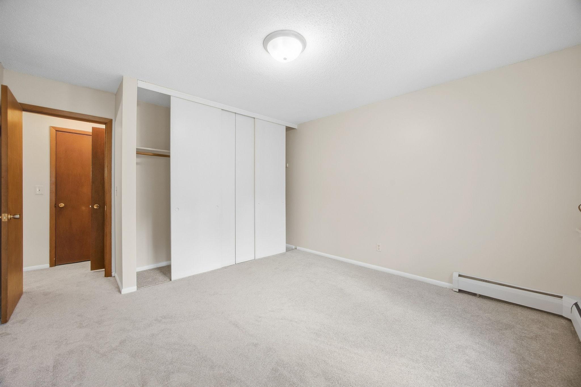
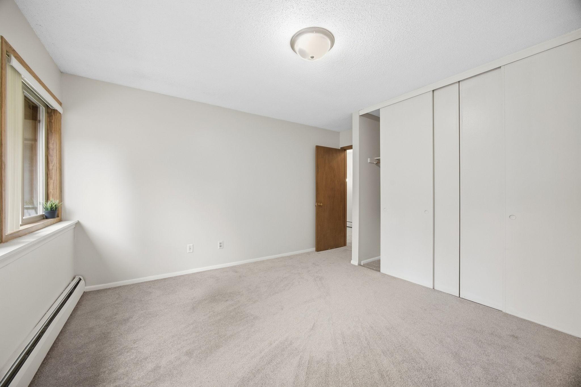
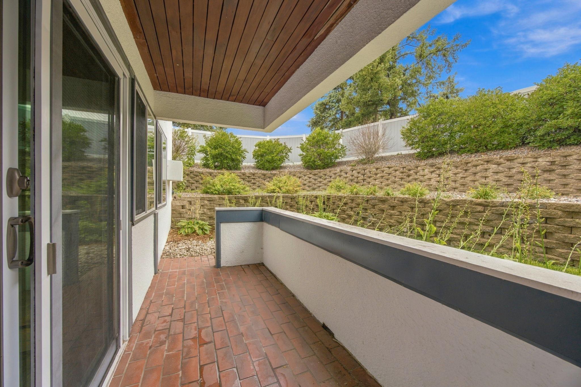
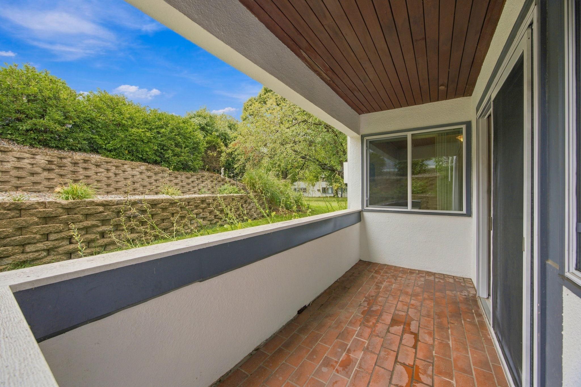
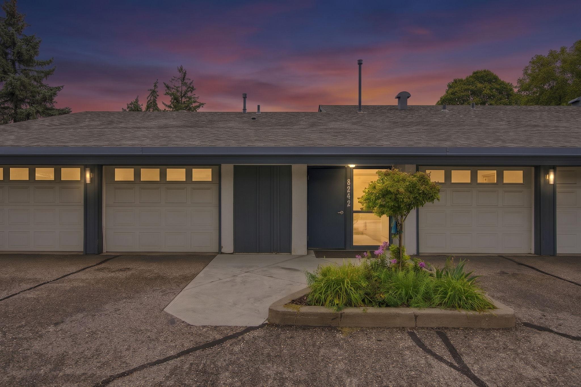
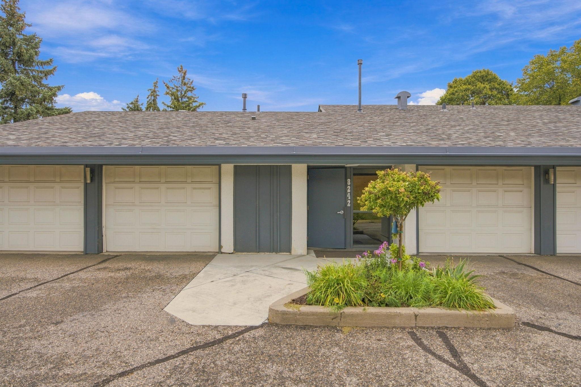
1 Bed 1 Bath 748 Sq.Ft. 4,356 Sq.Ft.

Estimate your monthly mortgage payment, including the principal and interest, property taxes, and HOA. Adjust the values to generate a more accurate rate.
Sold
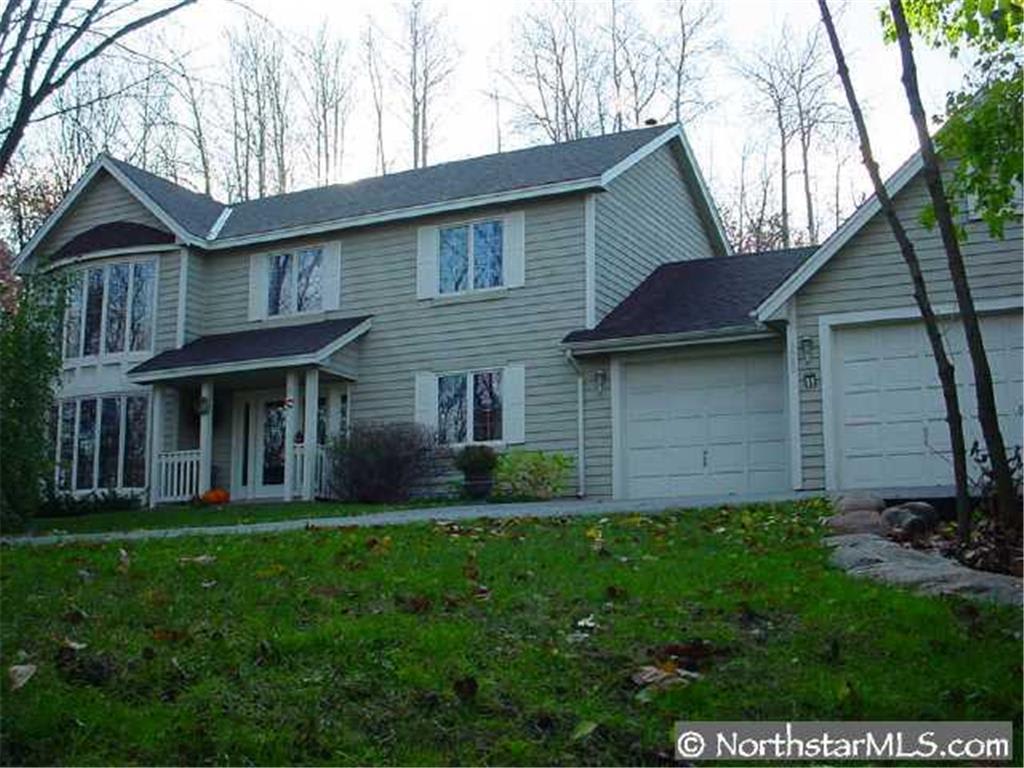
6580 Bayview Drive, Victoria, MN 55331
Sold
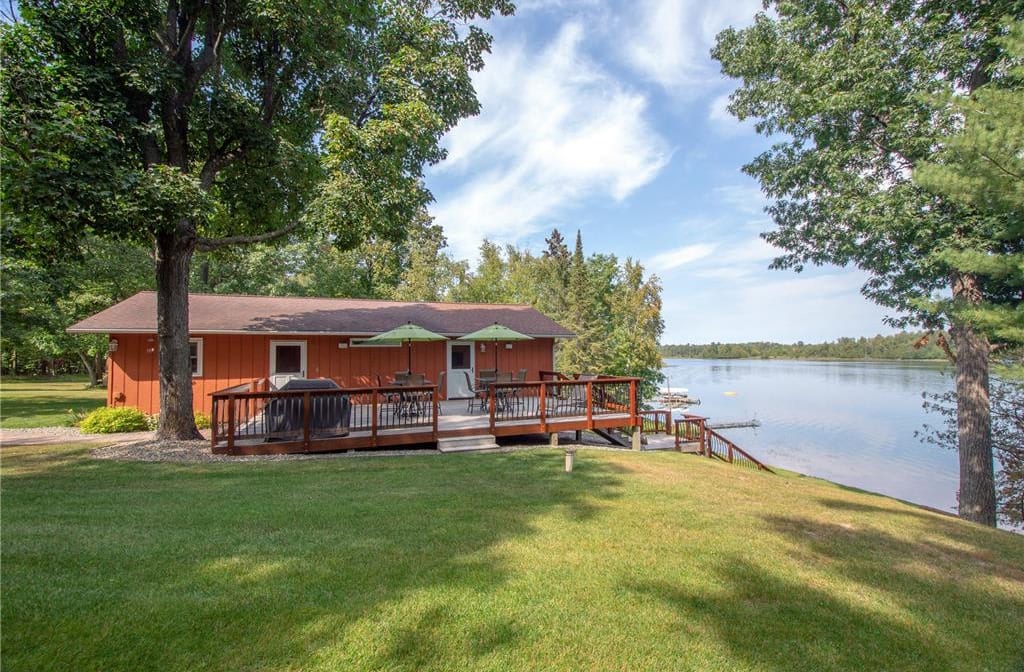
4270 Birchwood Drive Northwest, Hackensack, MN 56452
Sold
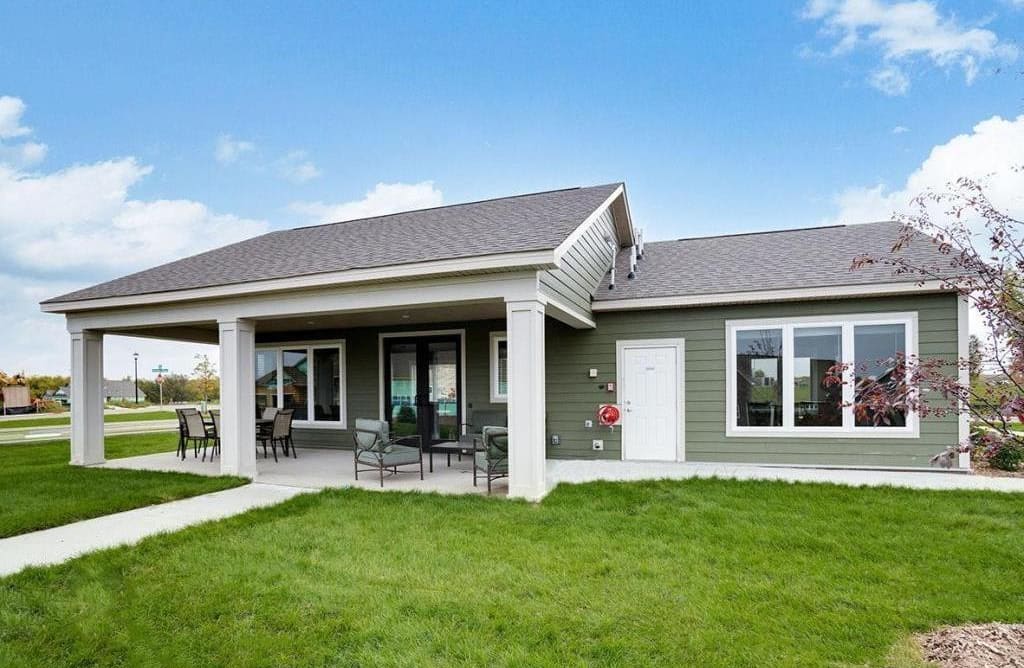
19254 Hunters Place, Rogers, MN 55374
Sold
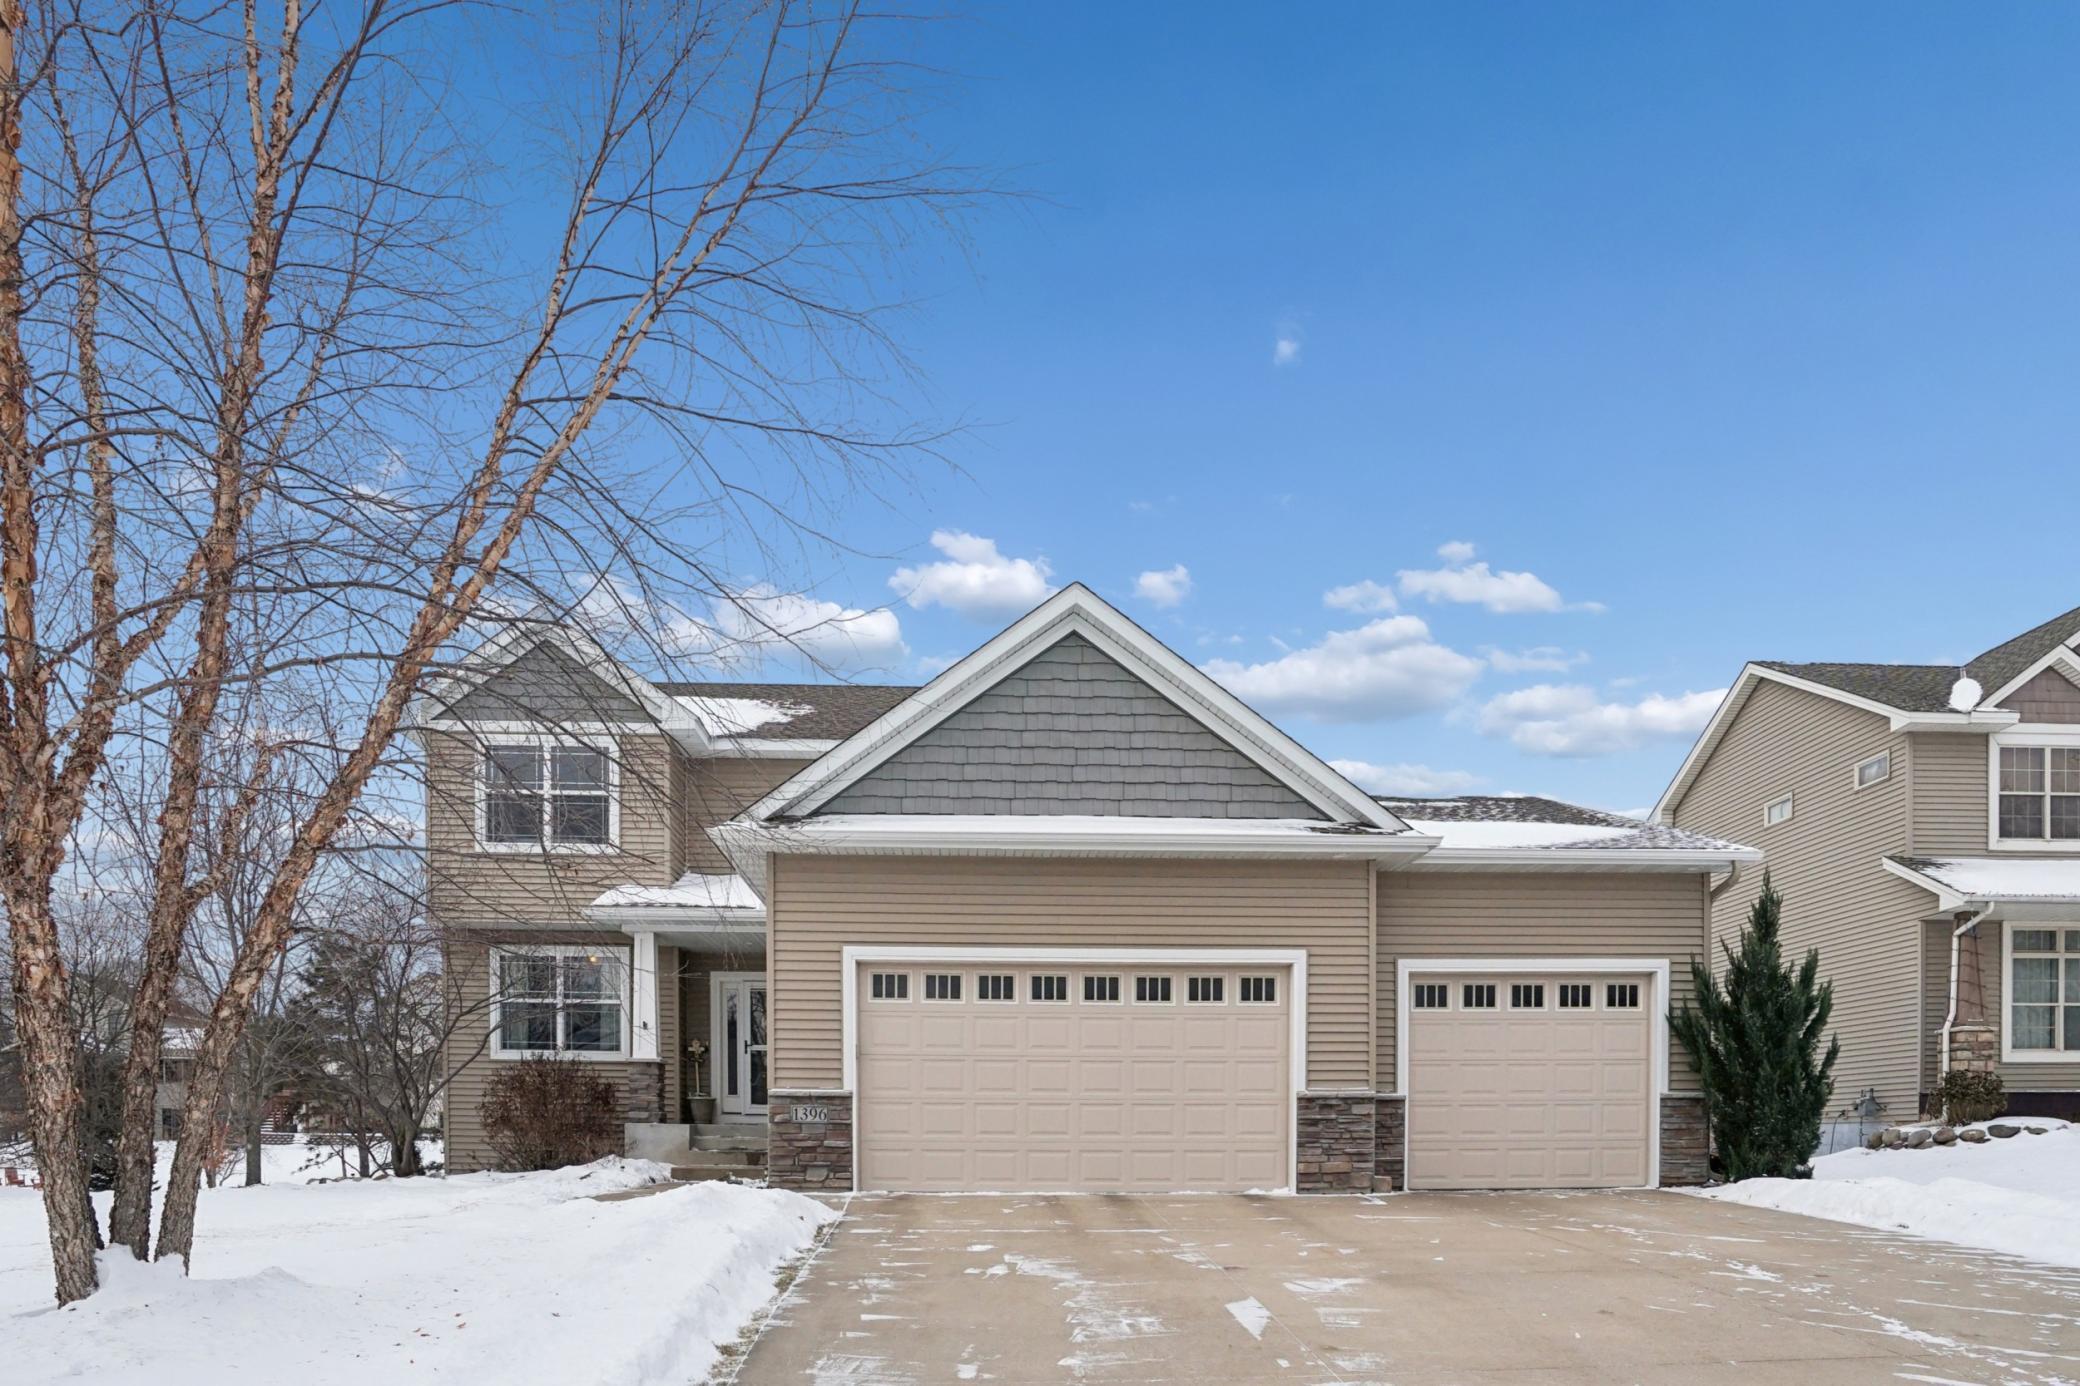
1396 Oakwood Lane, Hanover, MN 55341
Sold
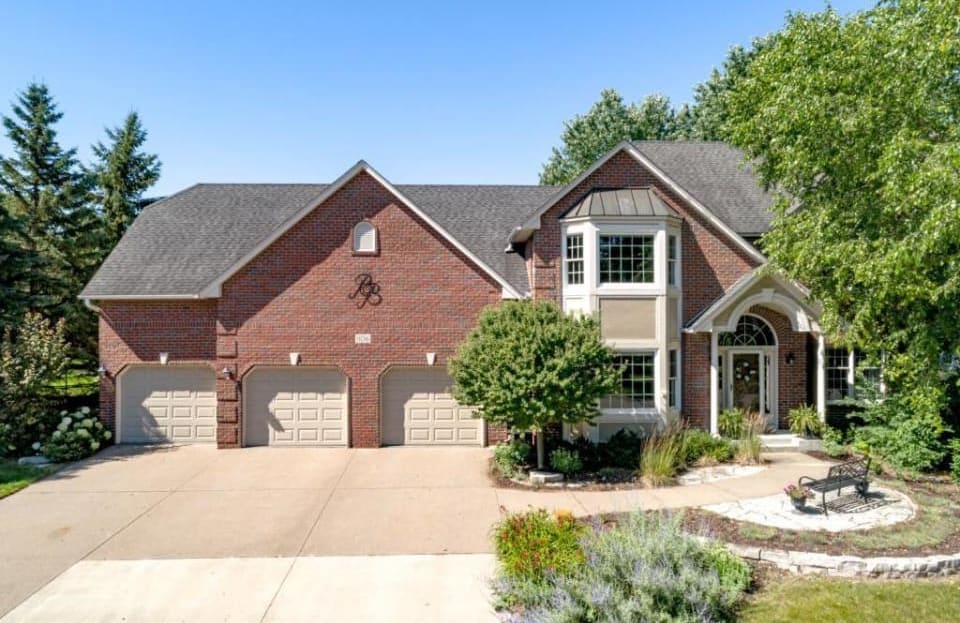
1106 Scarborough Lane, Woodbury, MN 55125
Sold

6560 109th Place N, Champlin, MN 55316
Sold
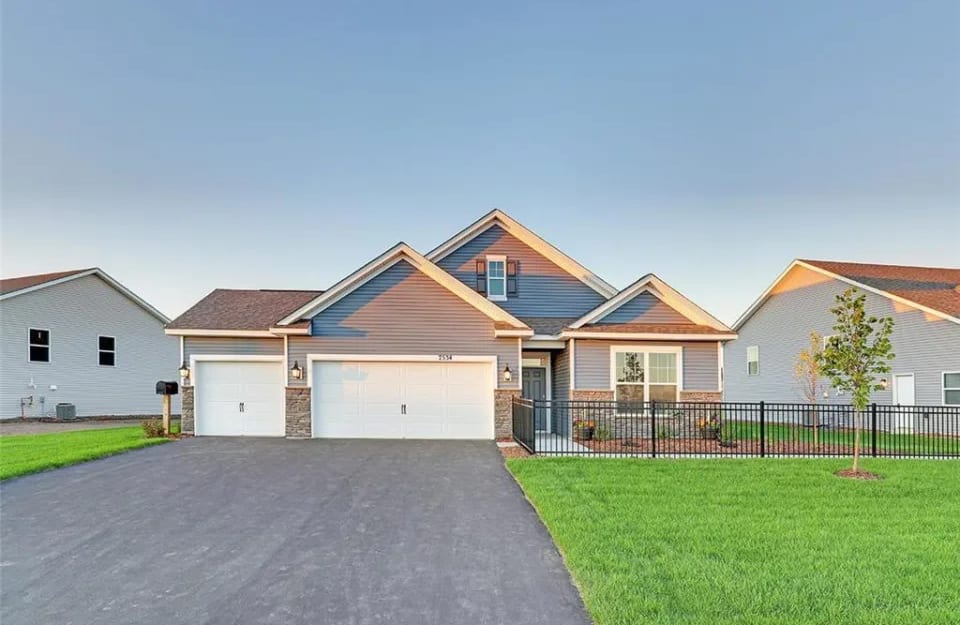
14051 Cheshire Lane North, Dayton, MN 55327
Sold
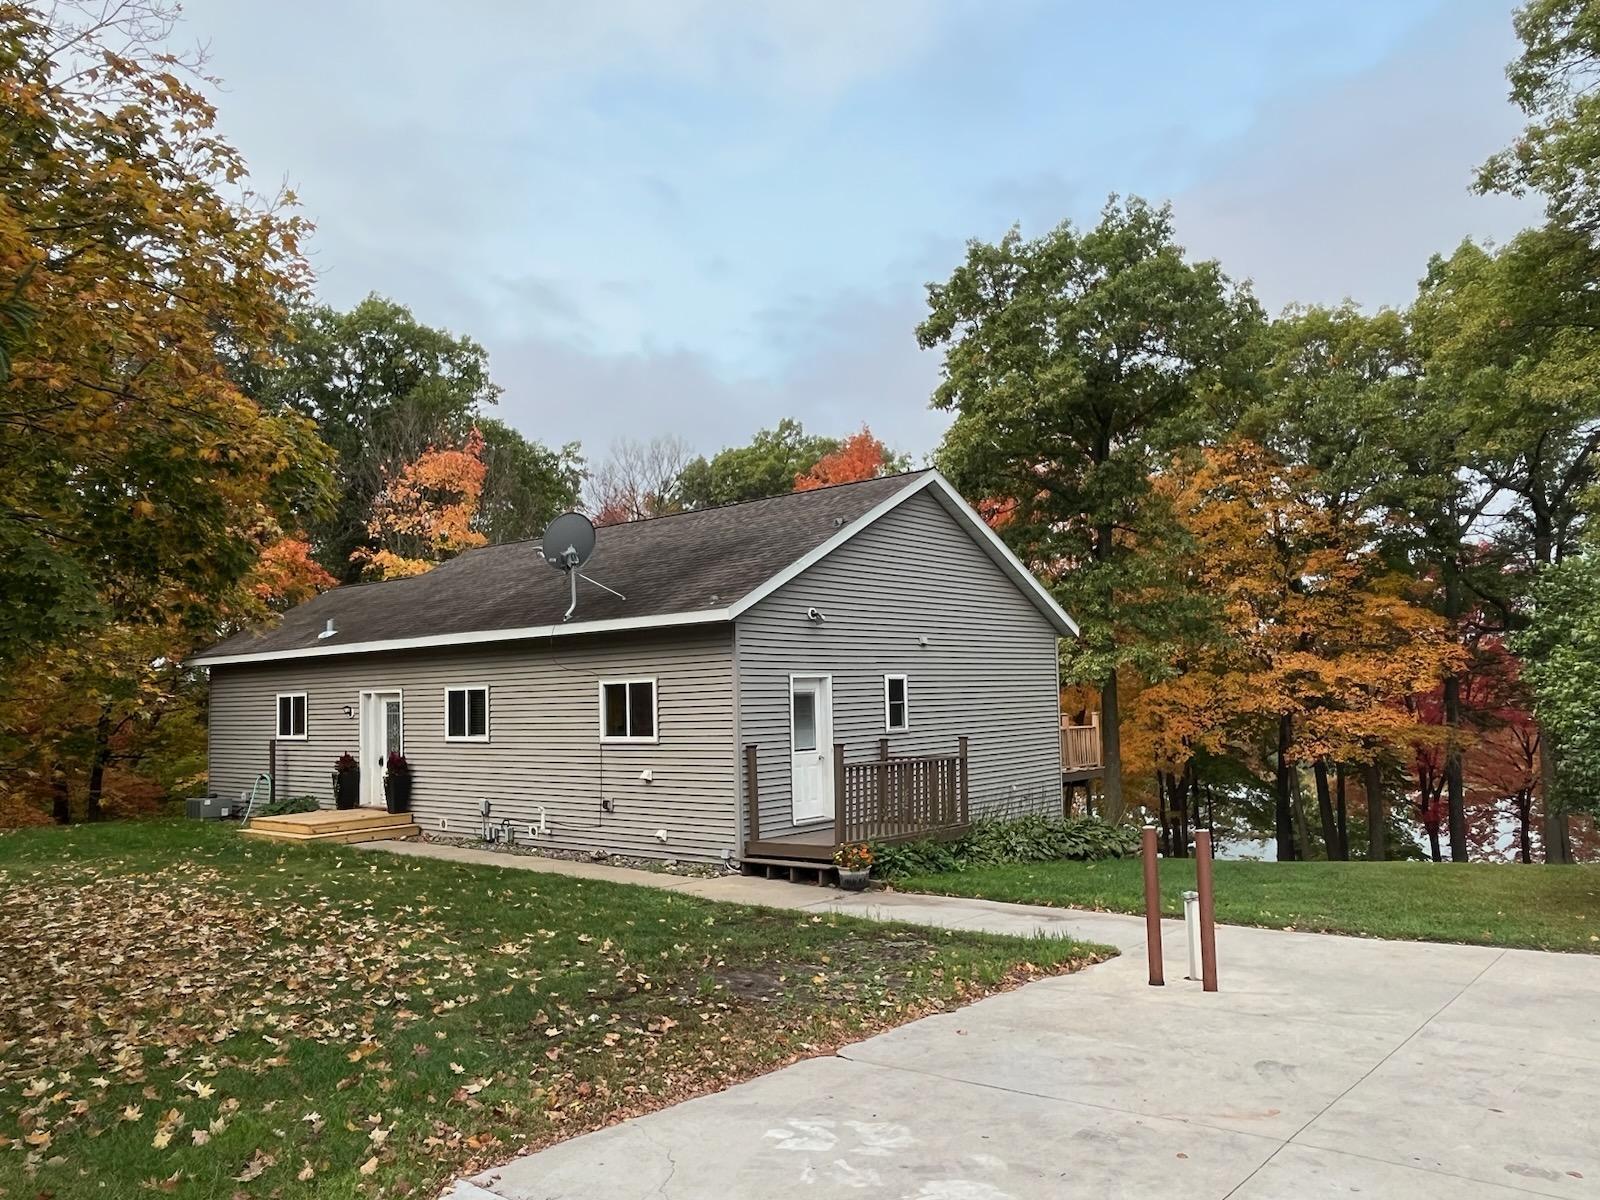
33598 State 28, Burtrum, MN 56318
Sold

10405 99th Place N, Maple Grove, MN 55369
For Sale
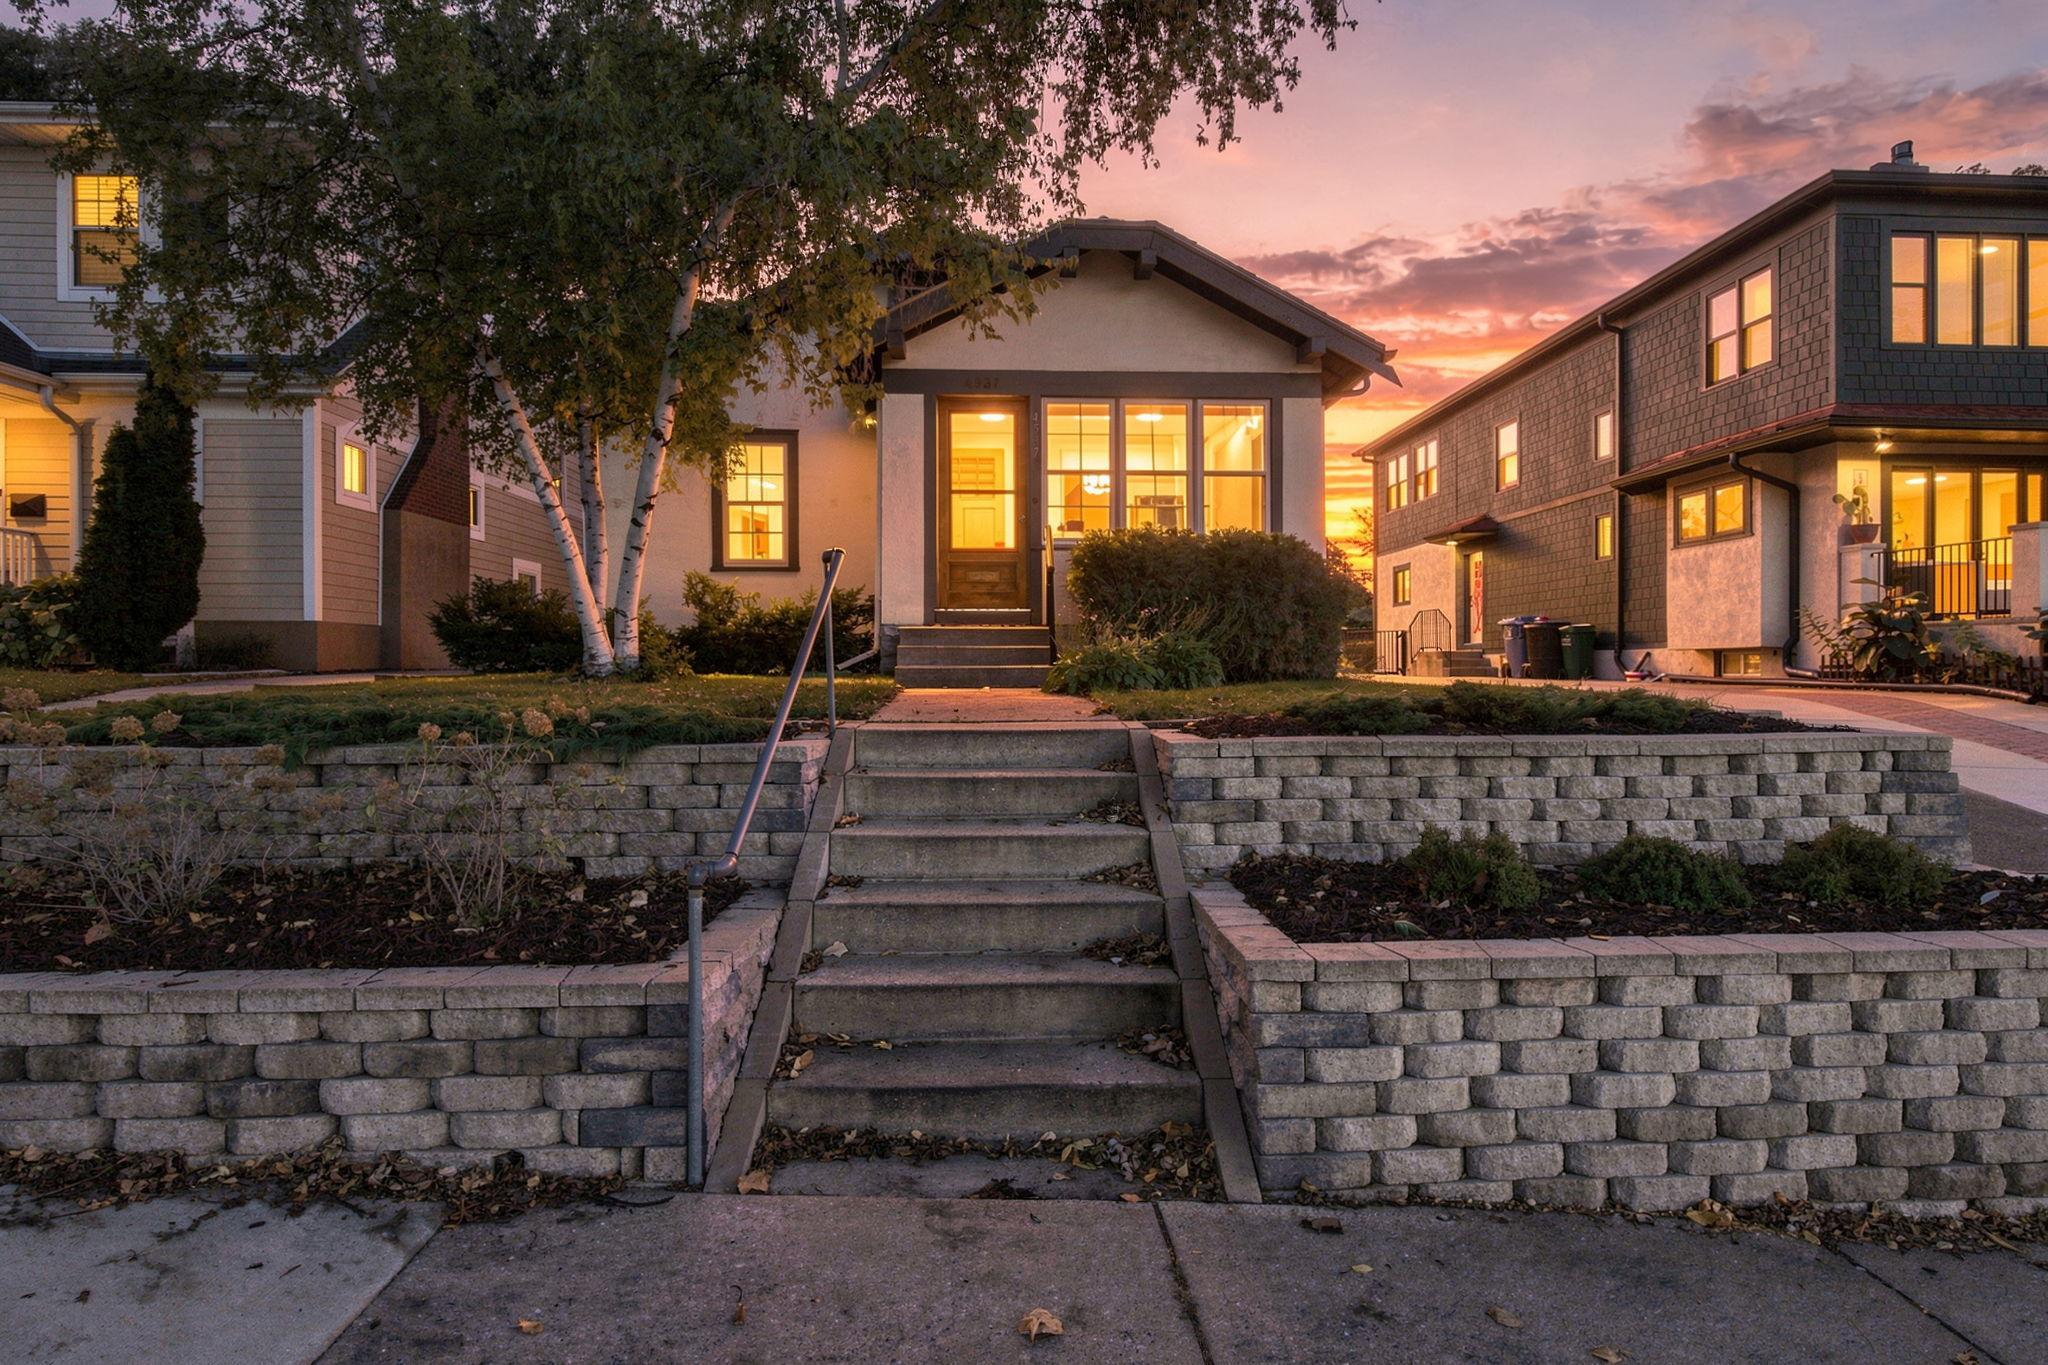
4537 Zenith Avenue S, Minneapolis, MN 55410
Sold

4497 McAllister Avenue NE, Saint Michael, MN 55376
Sold
18772 85th Place No, Maple Grove, MN 55311
Sold
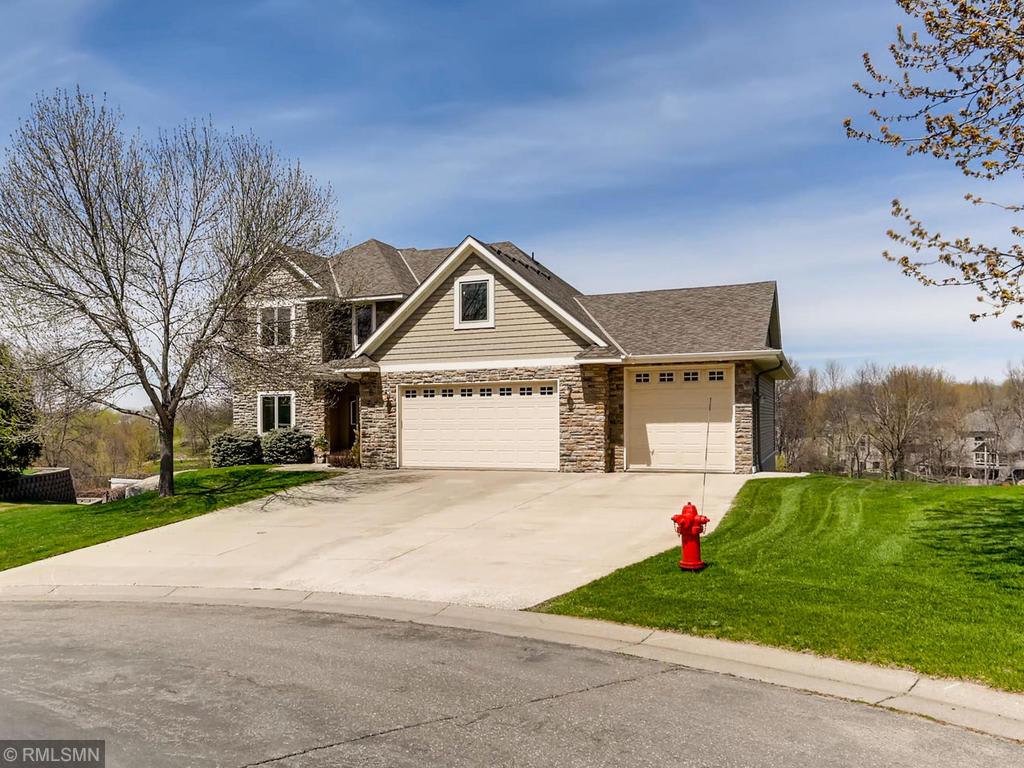
101 Gibson Court, Buffalo, MN 55313
Sold

9153 Maryland Avenue N, Brooklyn Park, MN 55445
Sold
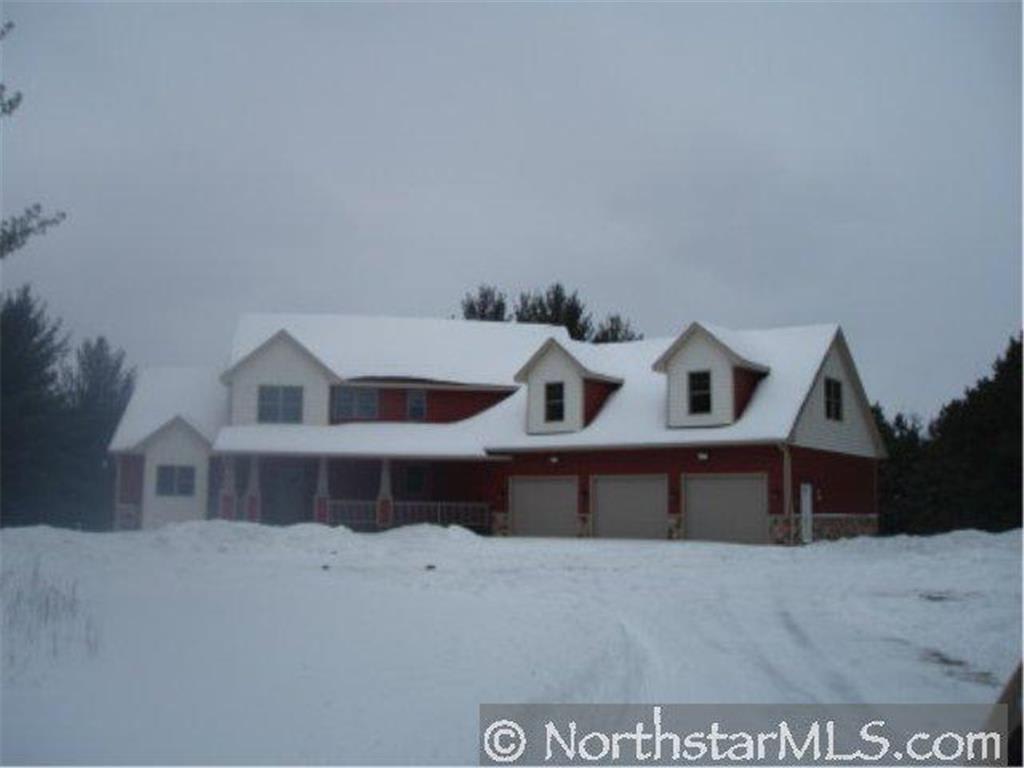
17450 229th Avenue Northwest, Big Lake Township, MN 55309
Sold

579 Maple Knoll Circle NW, Saint Michael, MN 55376
Sold
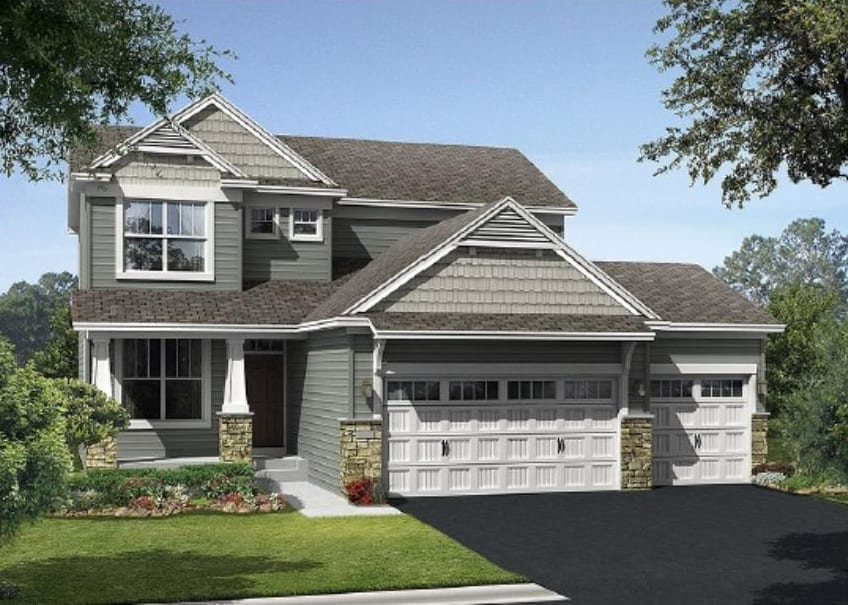
13864 Adelle Avenue, Rosemount, MN 55068
Sold
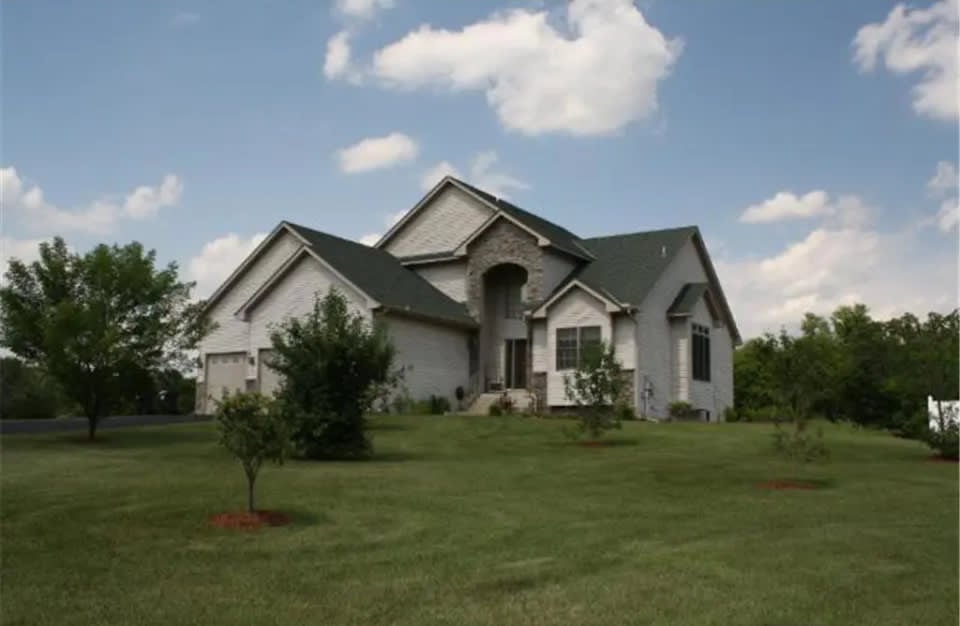
2837 209th Lane Northwest, Oak Grove, MN 55011
Sold
4572 LaSalle Avenue Northeast, Saint Michael, MN 55376
Sold
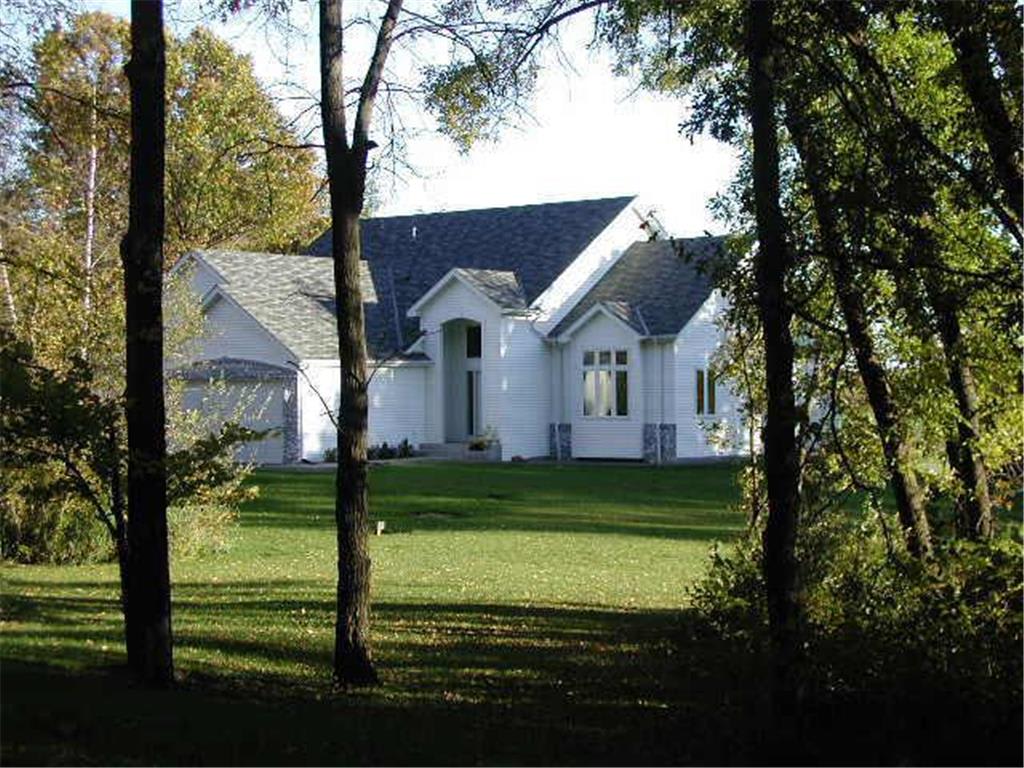
3756 153rd Avenue Northeast, Ham Lake, MN 55304
Sold

10200 5th Avenue S, Bloomington, MN 55420
Sold
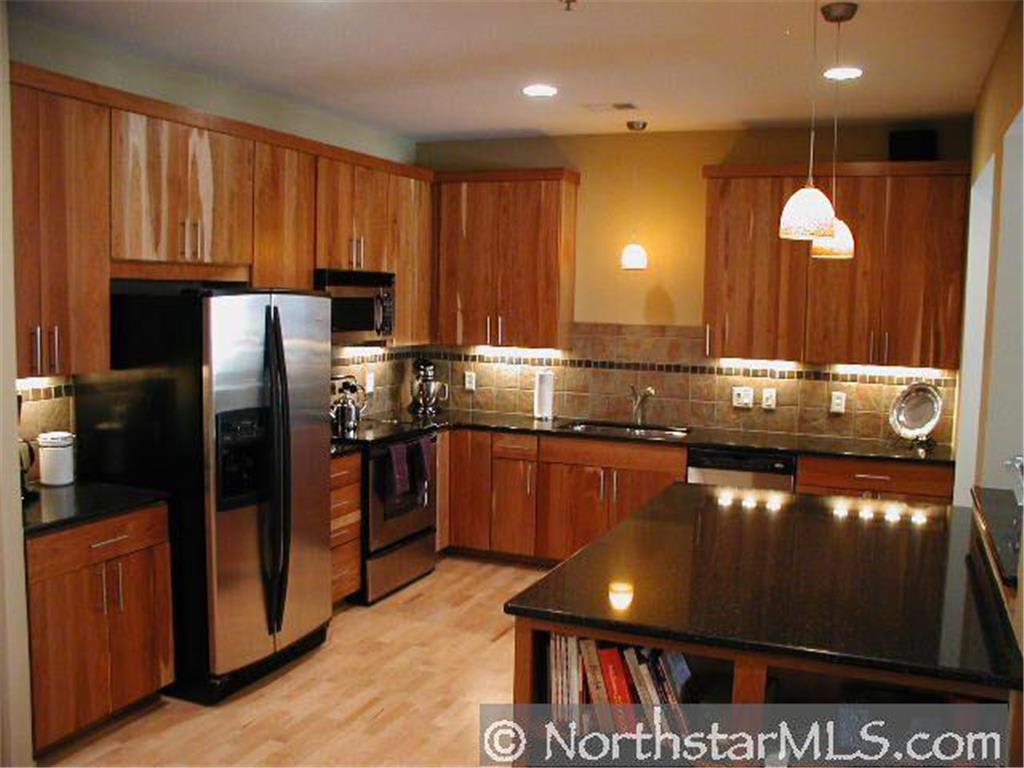
296 Spring Street, Saint Paul, MN 55102
Sold
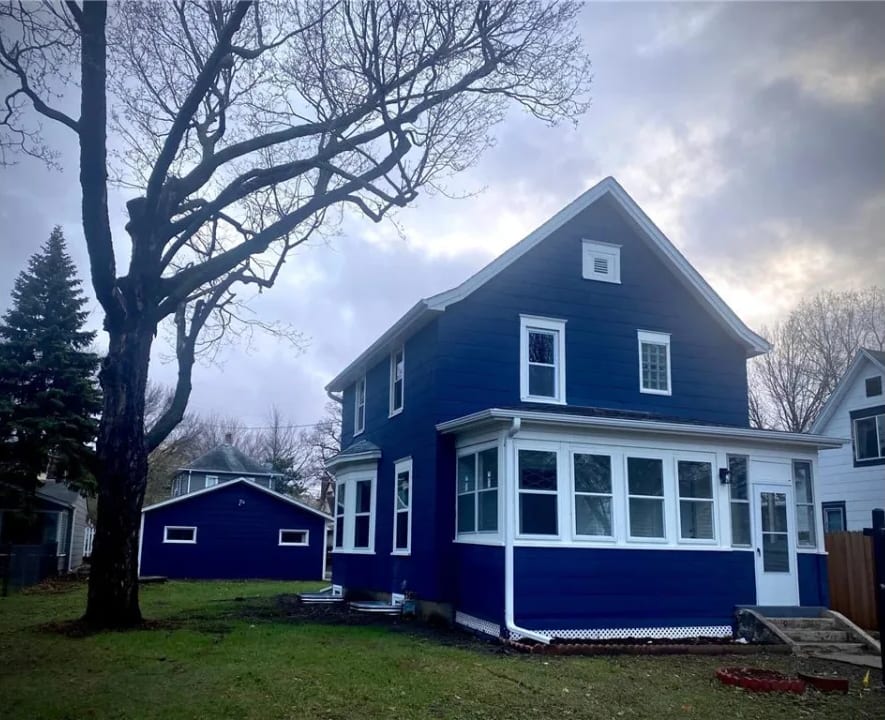
2144 Temple Court, Saint Paul, MN 55104
Sold
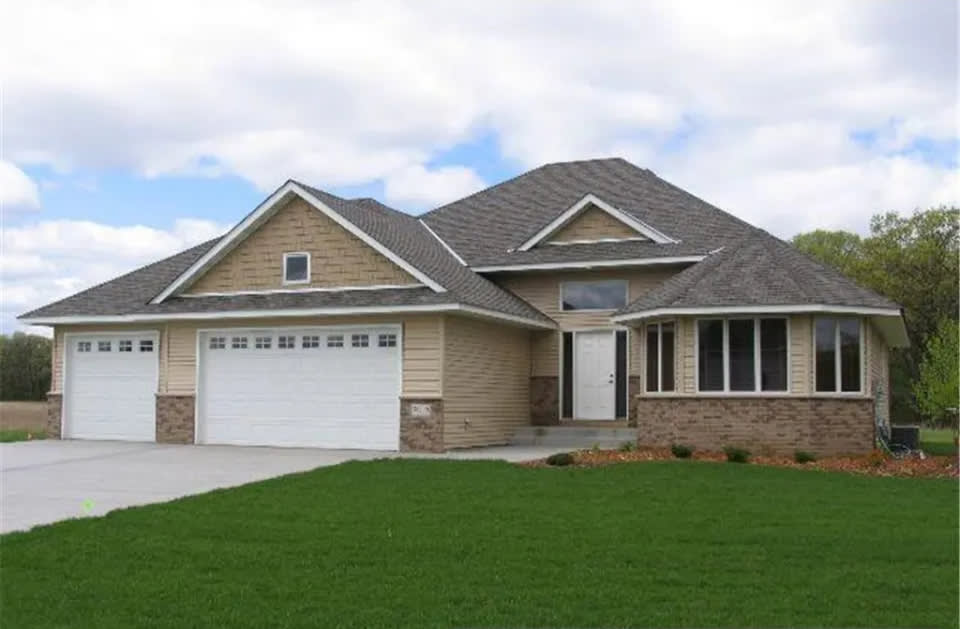
27553 Lacy Avenue, Chisago City, MN 55013-5072
Sold
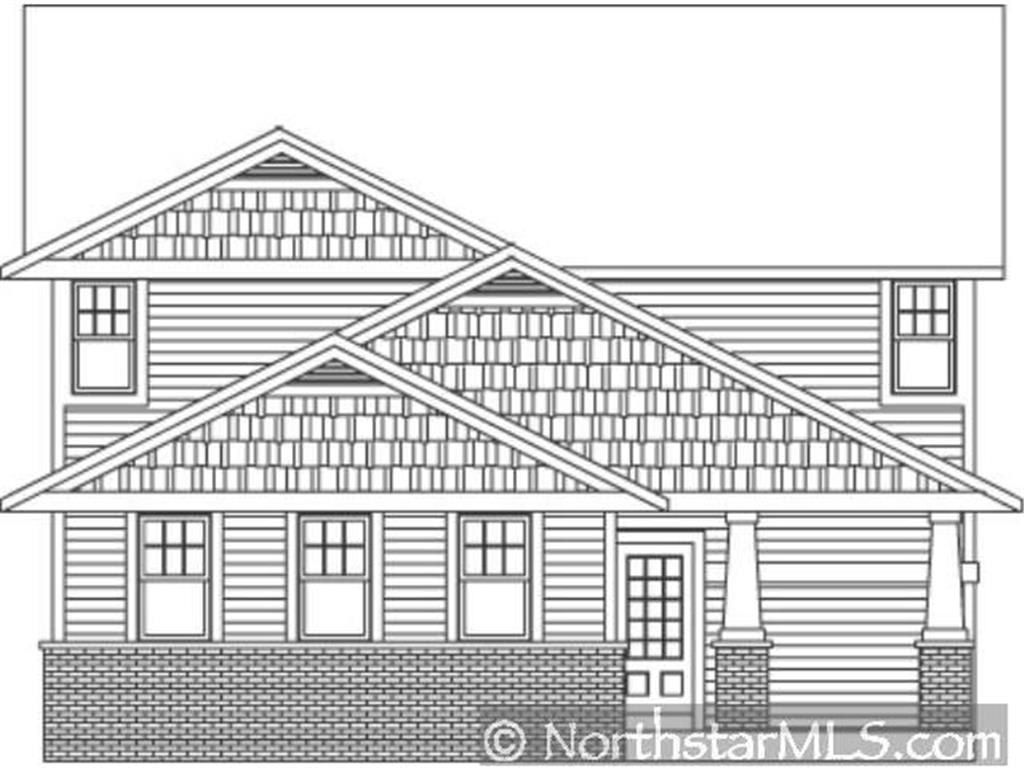
9932 Toledo Drive North, Brooklyn Park, MN 55443-2377
Sold
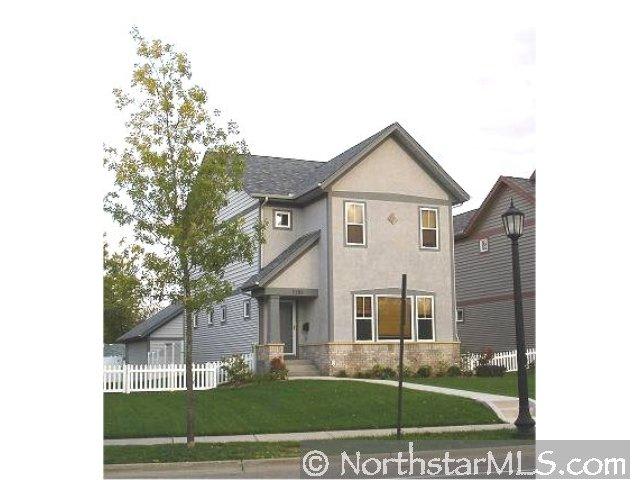
5104 Humboldt Avenue North, Minneapolis, MN 55430
Sold
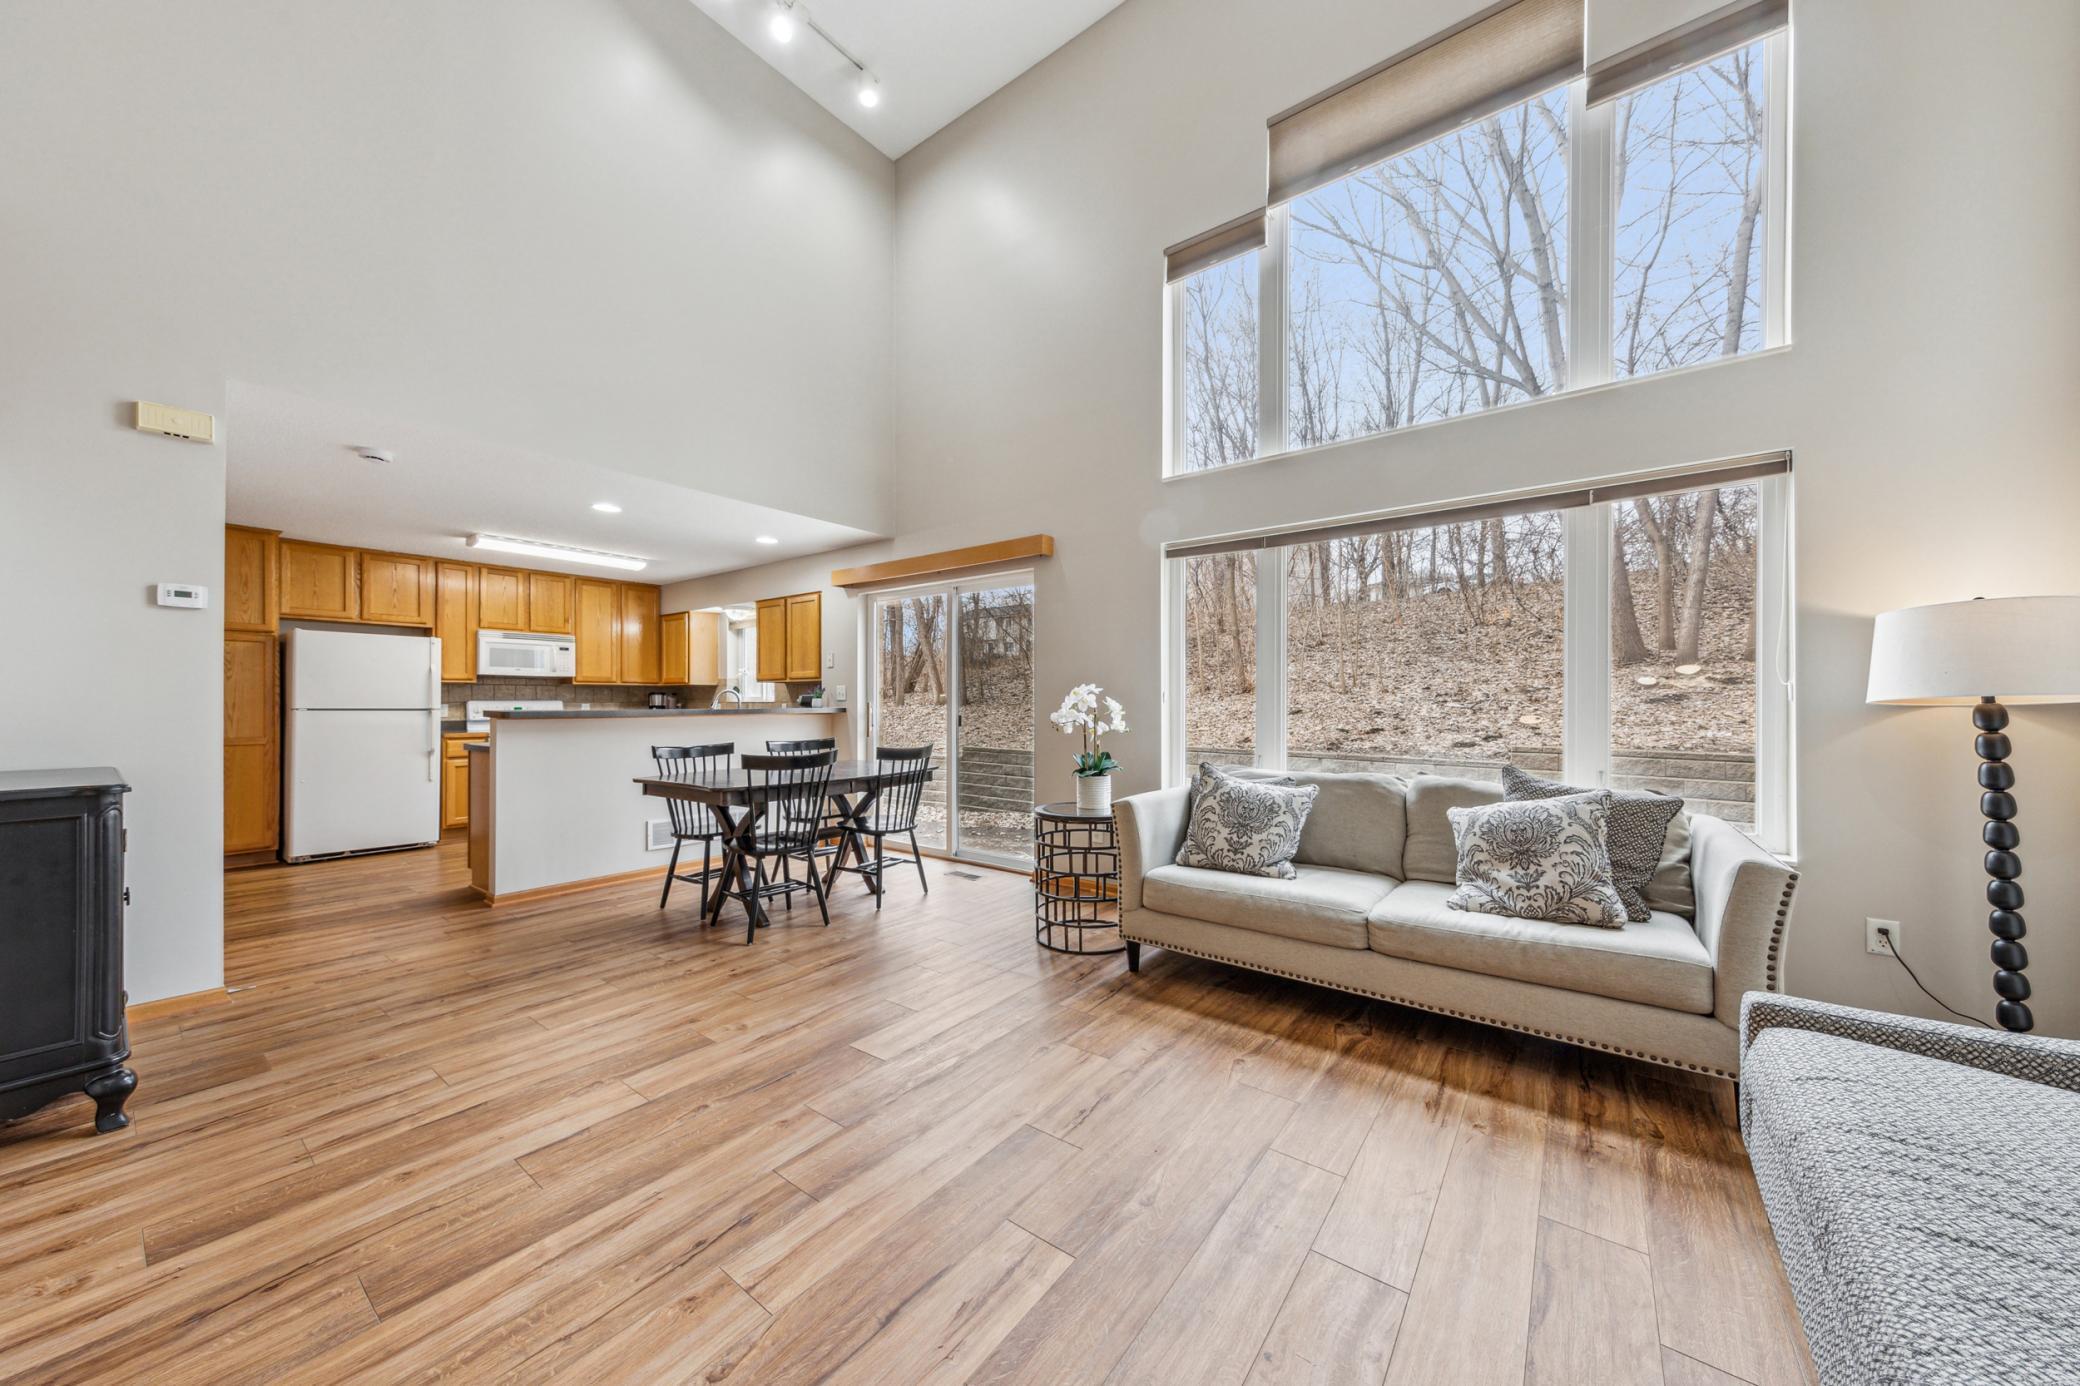
324 Brickyard Drive, Chaska, MN 55318
Sold
515 North 1st Street #119, Minneapolis, MN 55401
Sold
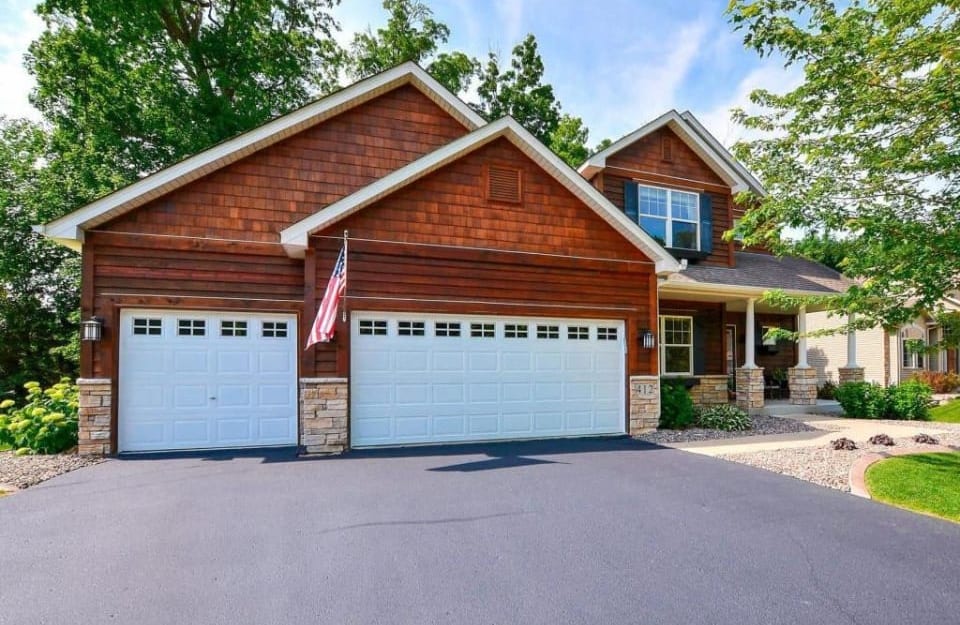
412 11th Street NW, Buffalo, MN 55313
Sold

7557 Lee Avenue N, Brooklyn Park, MN 55443
Sold

9323 Blaisdell Avenue S, Minneapolis, MN 55420
Sold

6609 59th Avenue N, Crystal, MN 55428
Sold
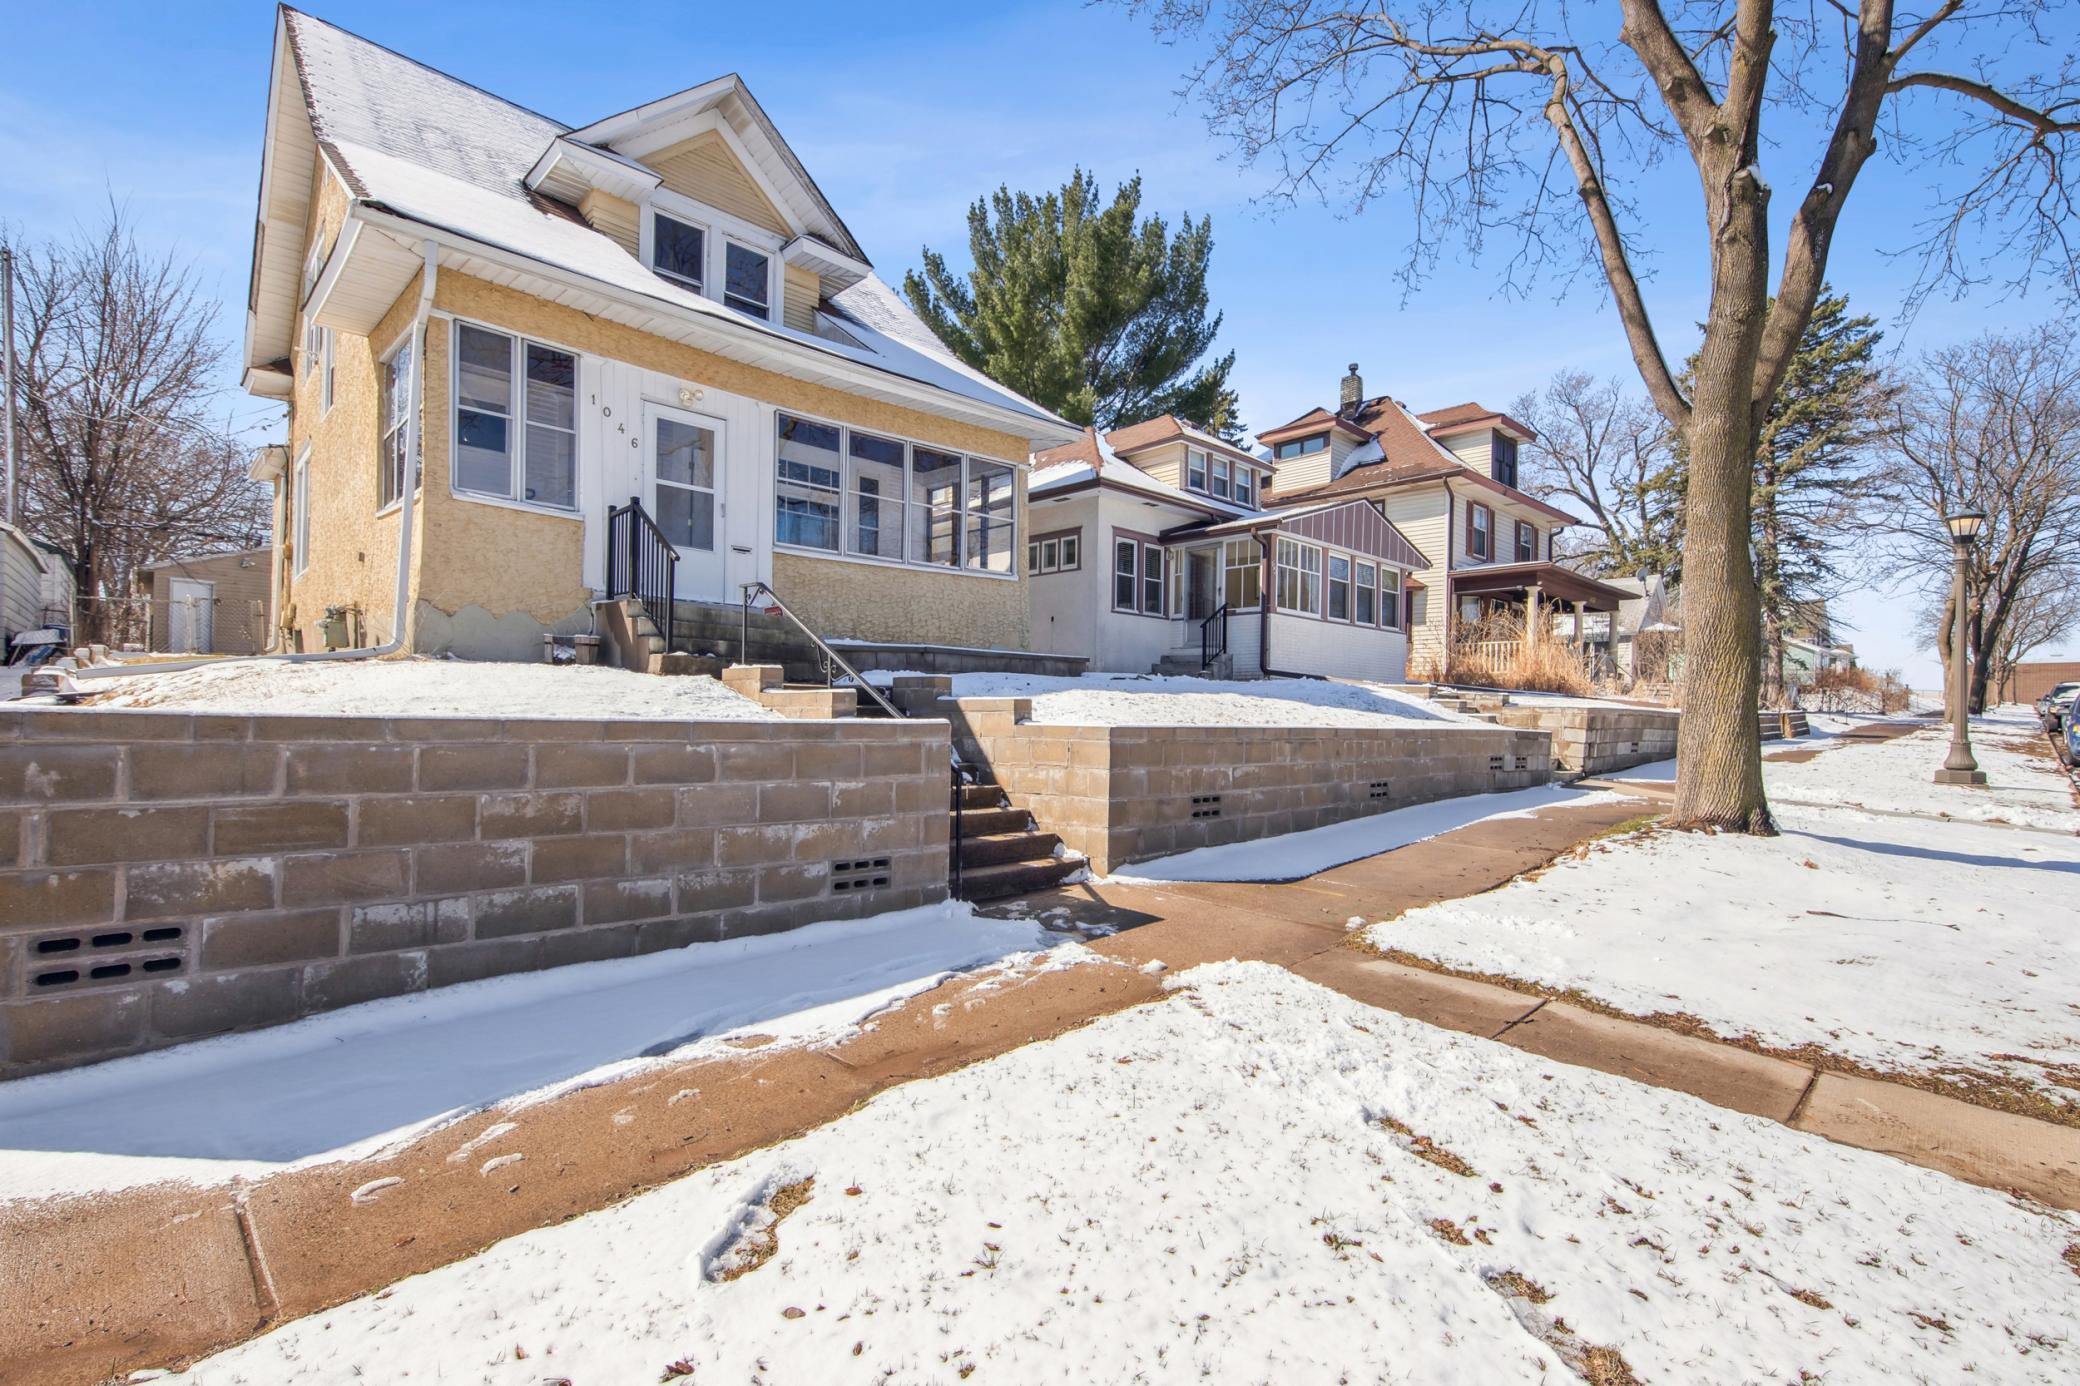
1046 Magnolia Avenue E, Saint Paul, MN 55106
Sold
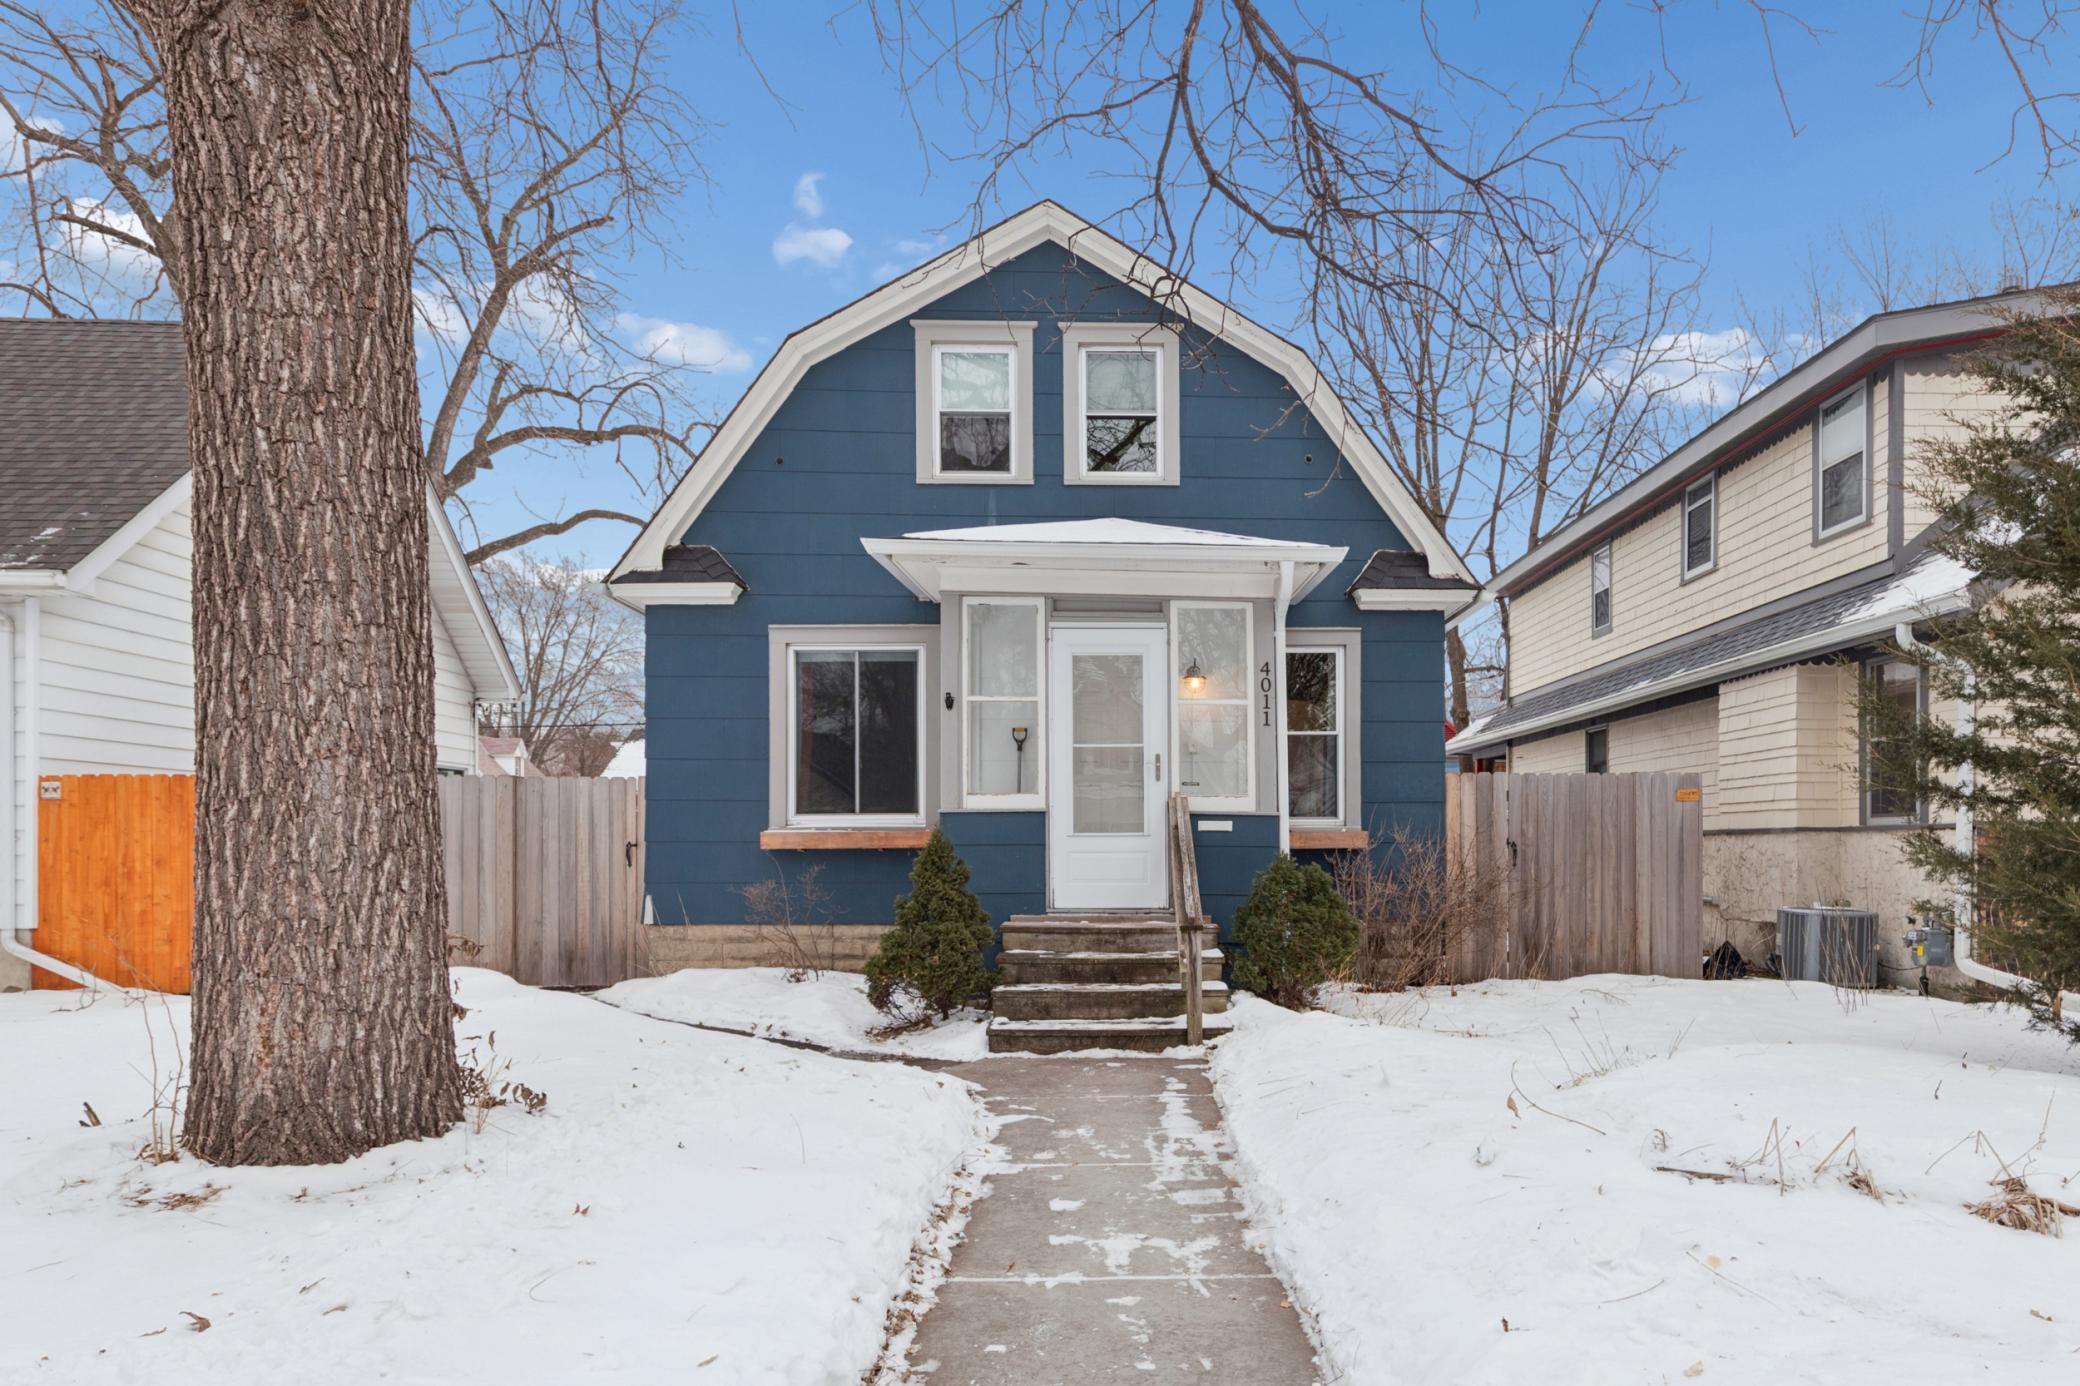
4011 41st Avenue S, Minneapolis, MN 55406
For Sale
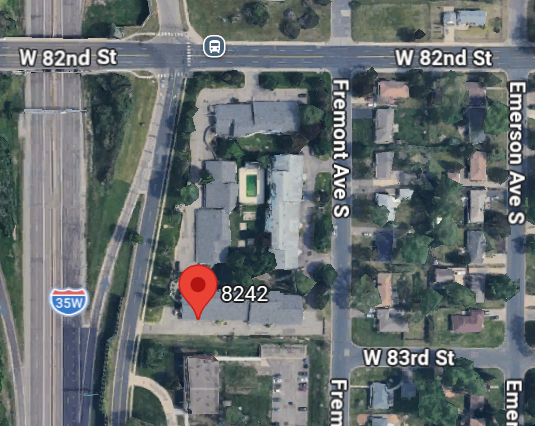
8242 Freemont Avenue S Unit: B, Bloomington, MN 55420
Sold

1601 N Innsbruck Drive Unit: 214, Fridley, MN 55432
For nearly 30 years, I have been getting high marks from clients and agents to achieve successful transactions during good times and challenging times. I believe in clear communication, strategic marketing, networking solutions and a no nonsense approach for selling or buying your primary residence, investment property or cabin. Listening to my clients wants and needs carefully to advise them on solutions for financing, contingency, and inspection options is just part of what you can expect if we decide to work together. I look forward to meeting you!